Materia viva
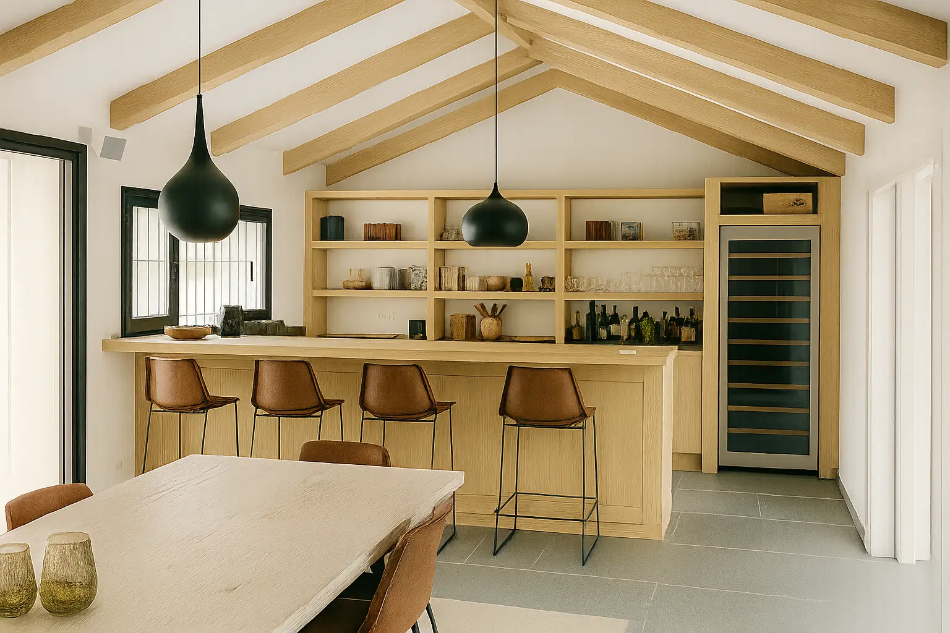
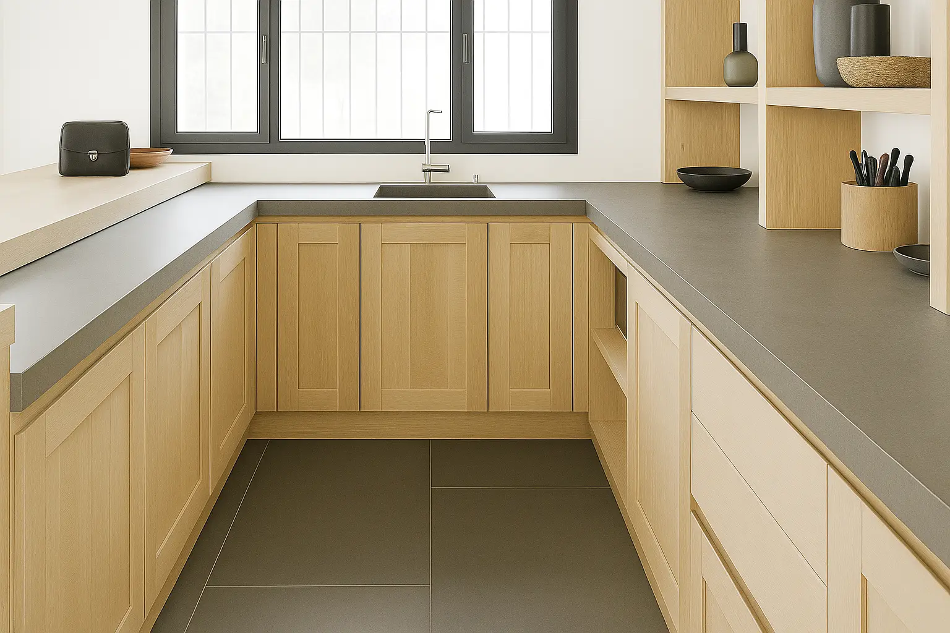
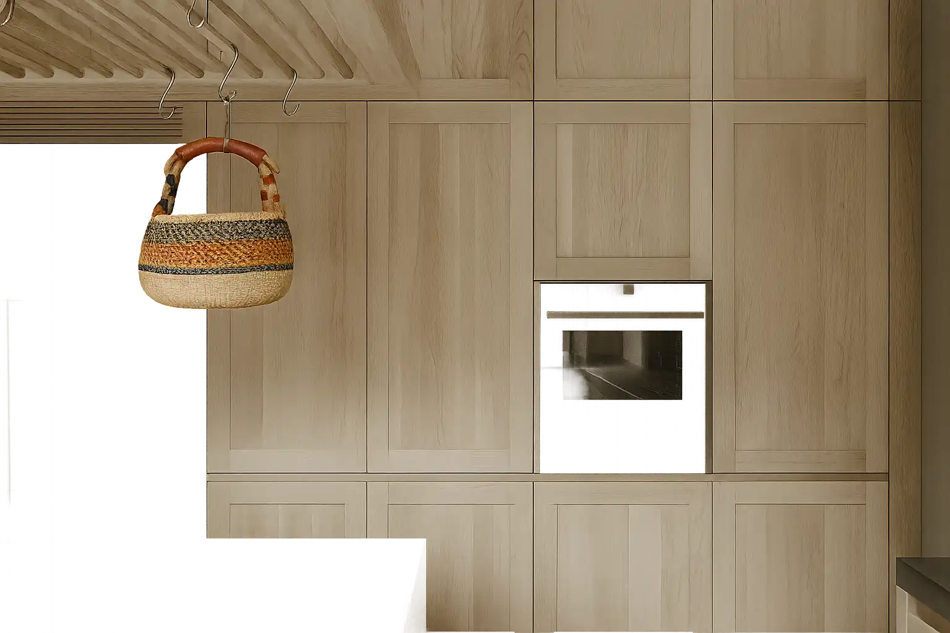
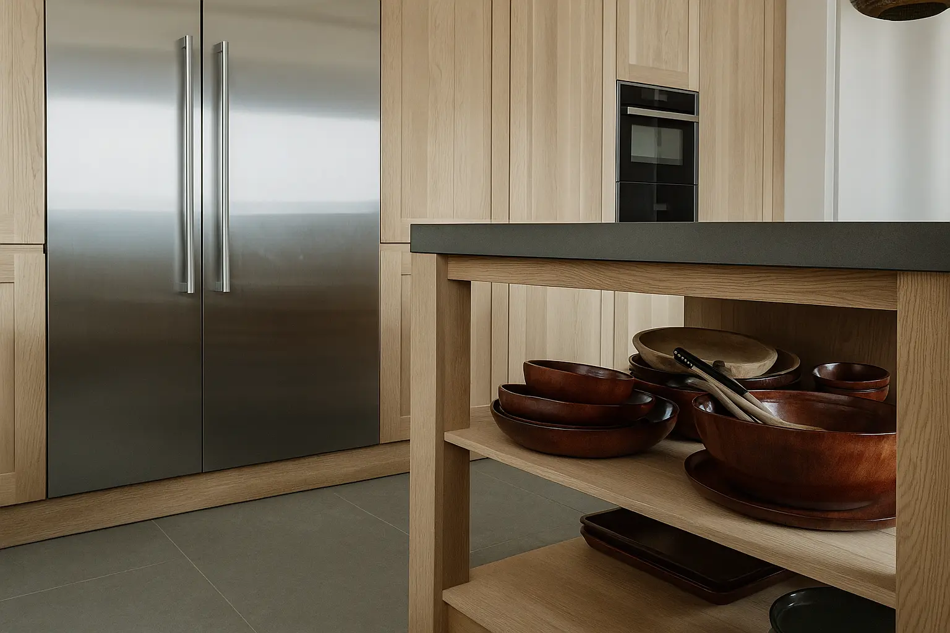
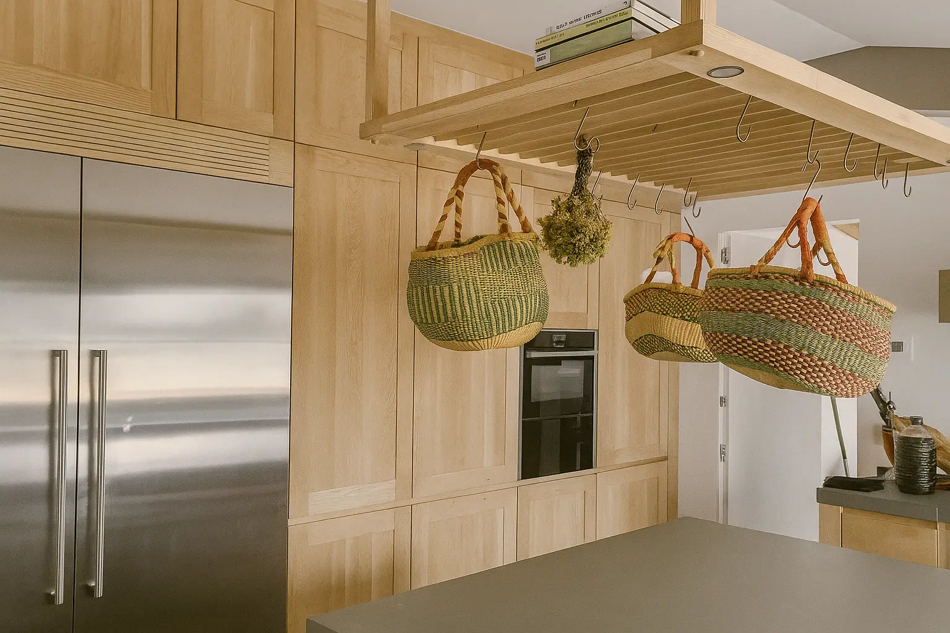
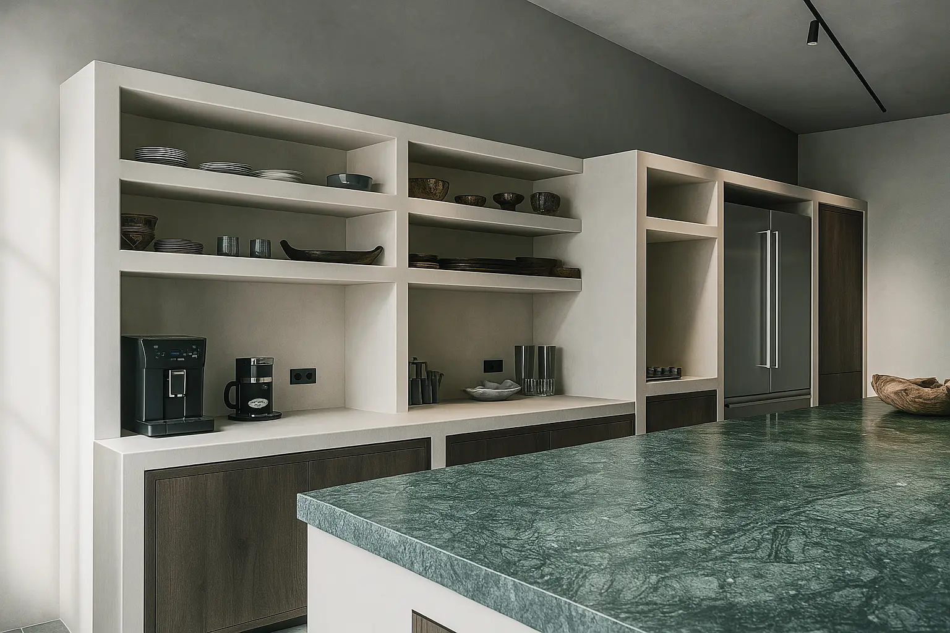
Kitchen and bar area designed for those who view cooking as an experience. The slate countertop and untreated solid oak define an honest and functional space, featuring a spacious cooking area and a centerpiece island. The composition integrates a hanging rack above the island, an American-style refrigerator, and a bar area intended for sharing and enjoying the space.
Key Features
• Integrated kitchen and bar area.
• Slate countertop and untreated solid oak.
• Functional hanging rack over the island.
• Spacious cooking area and a strong social focus.


Orden esencial
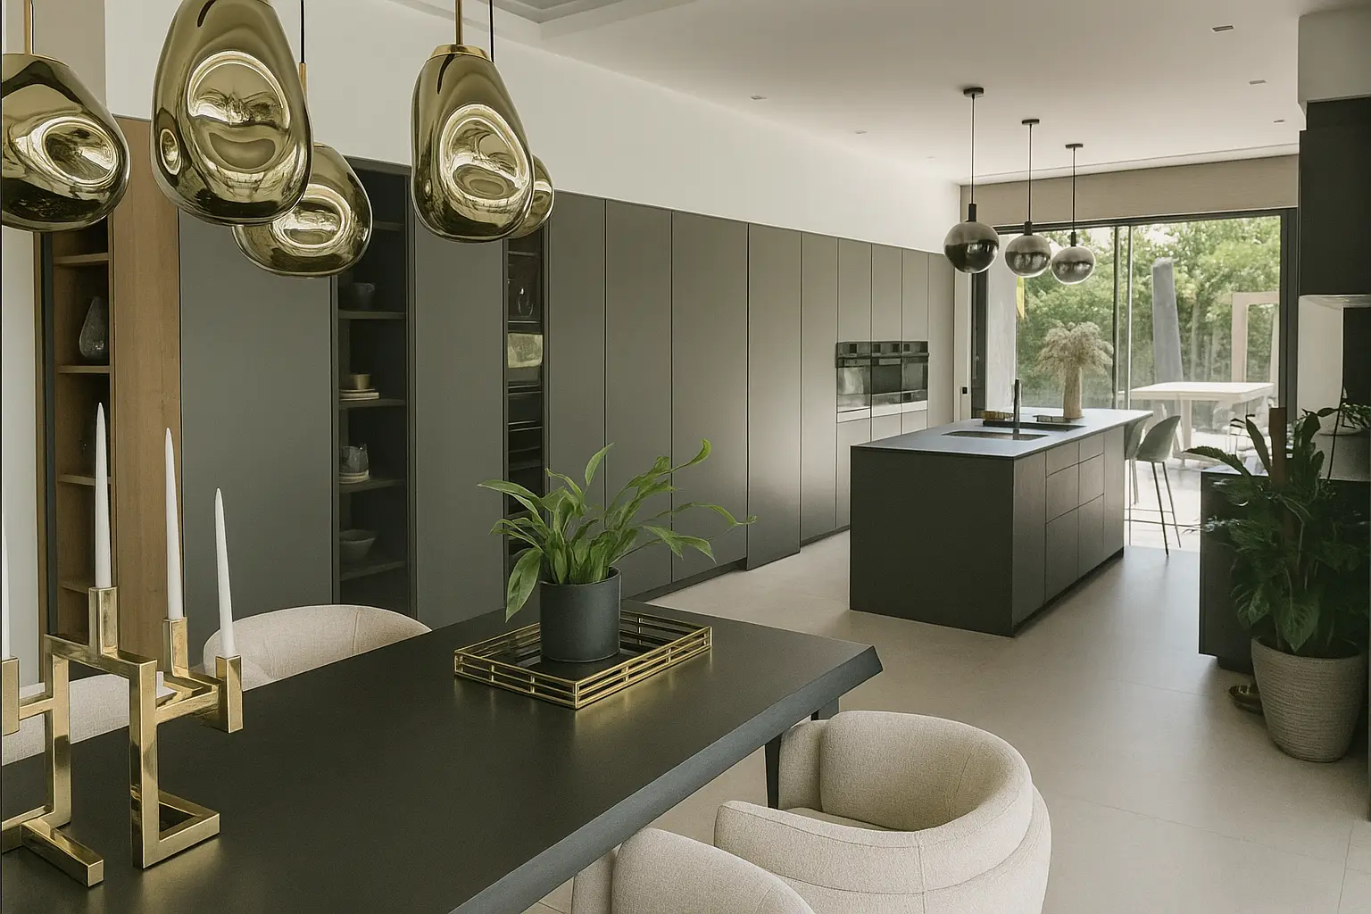
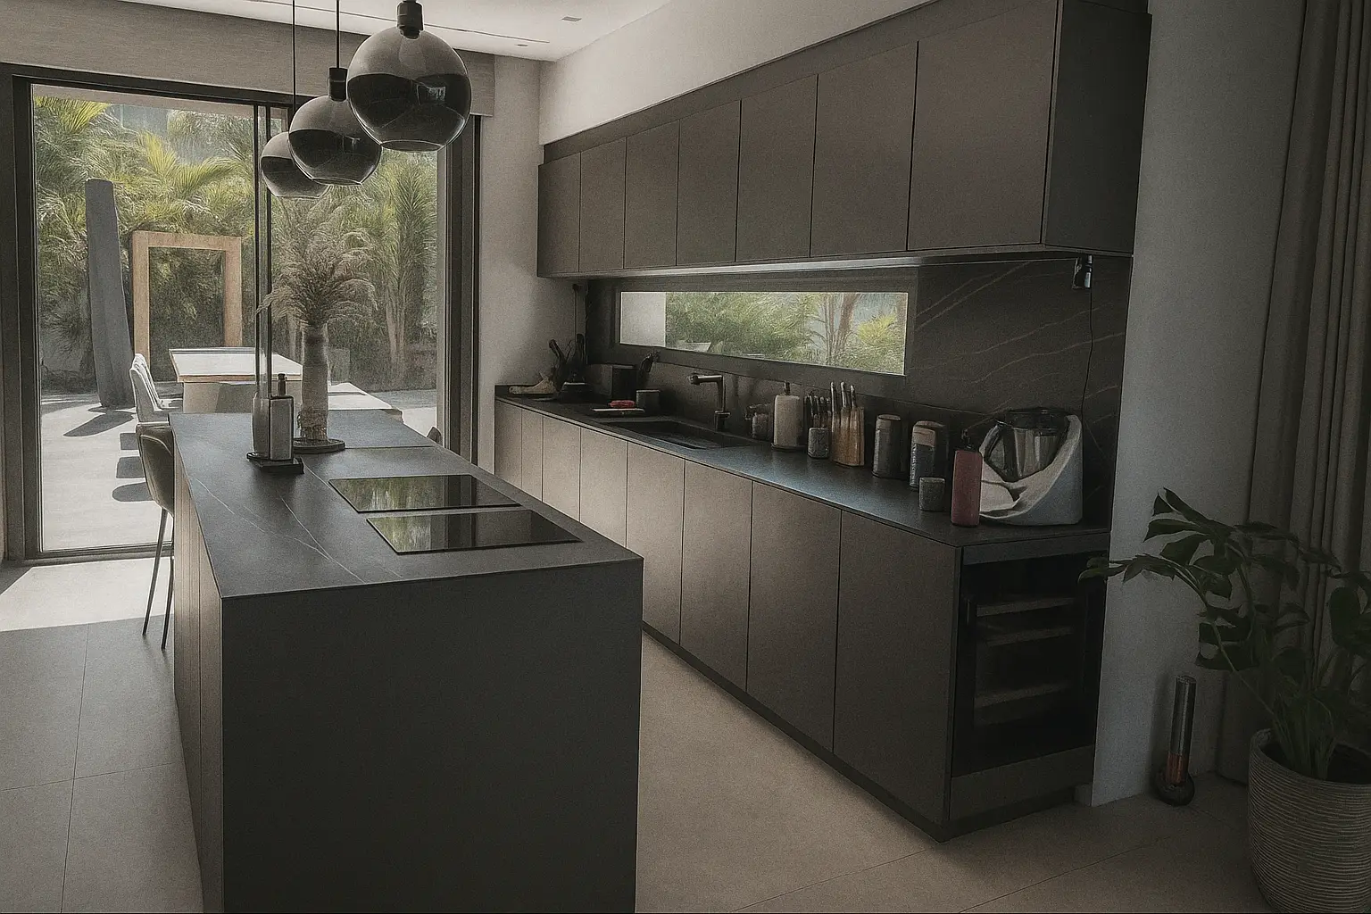
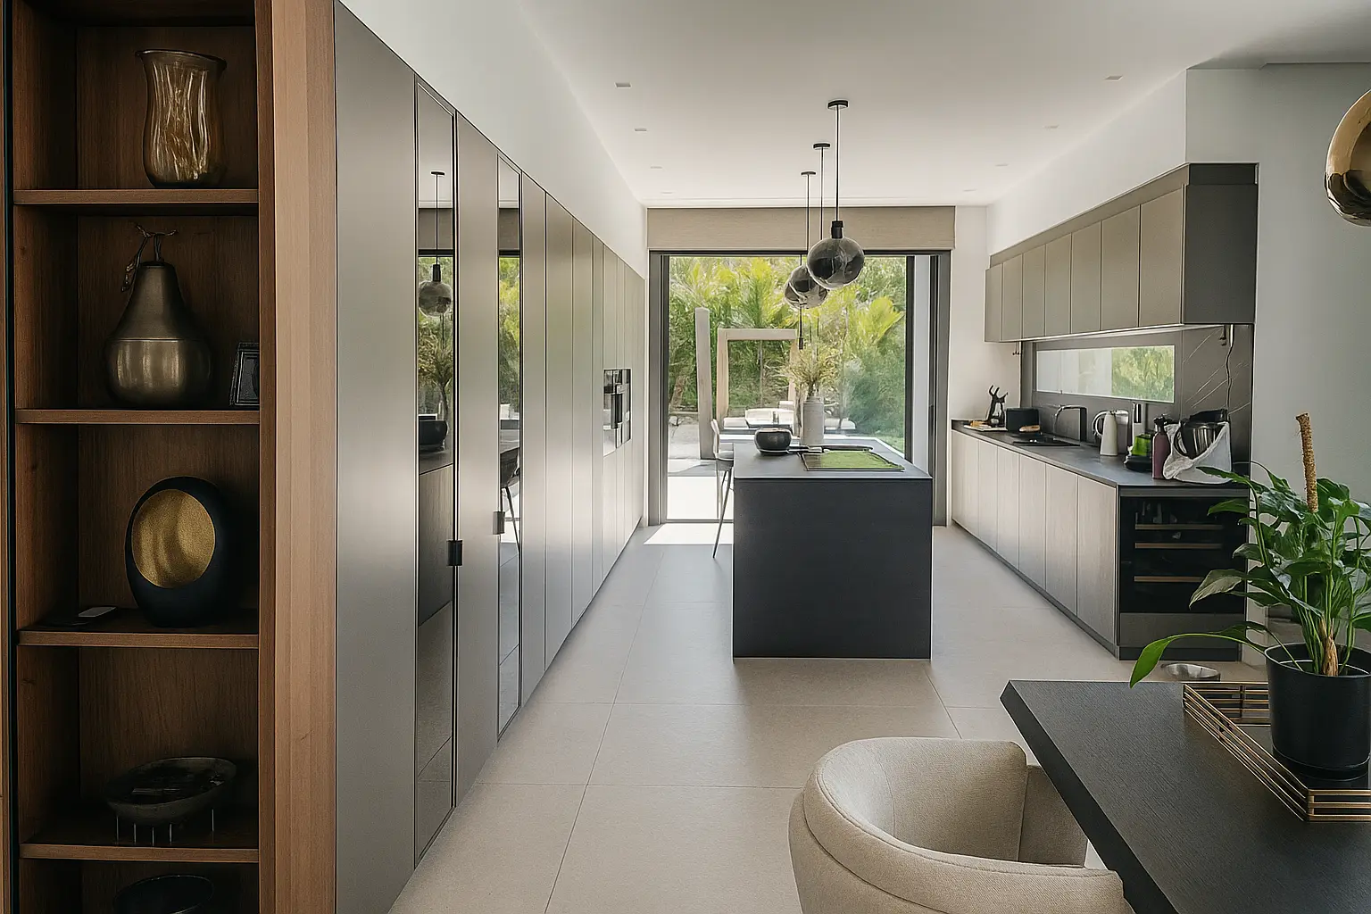
Contemporary kitchen conceived as a spacious area open to the dining and living rooms. The layout prioritizes high storage capacity and a generous central workspace, maintaining a clean and continuous aesthetic. The dark-toned lacquered fronts combined with porcelain countertops bring sobriety and coherence to the design, enhancing the natural light of the space.
Key Features
• Large integrated storage capacity.
• Great central workspace.
• Dark tones combined with porcelain.
• Open and bright kitchen linked to the living room.


Verde de
sierra
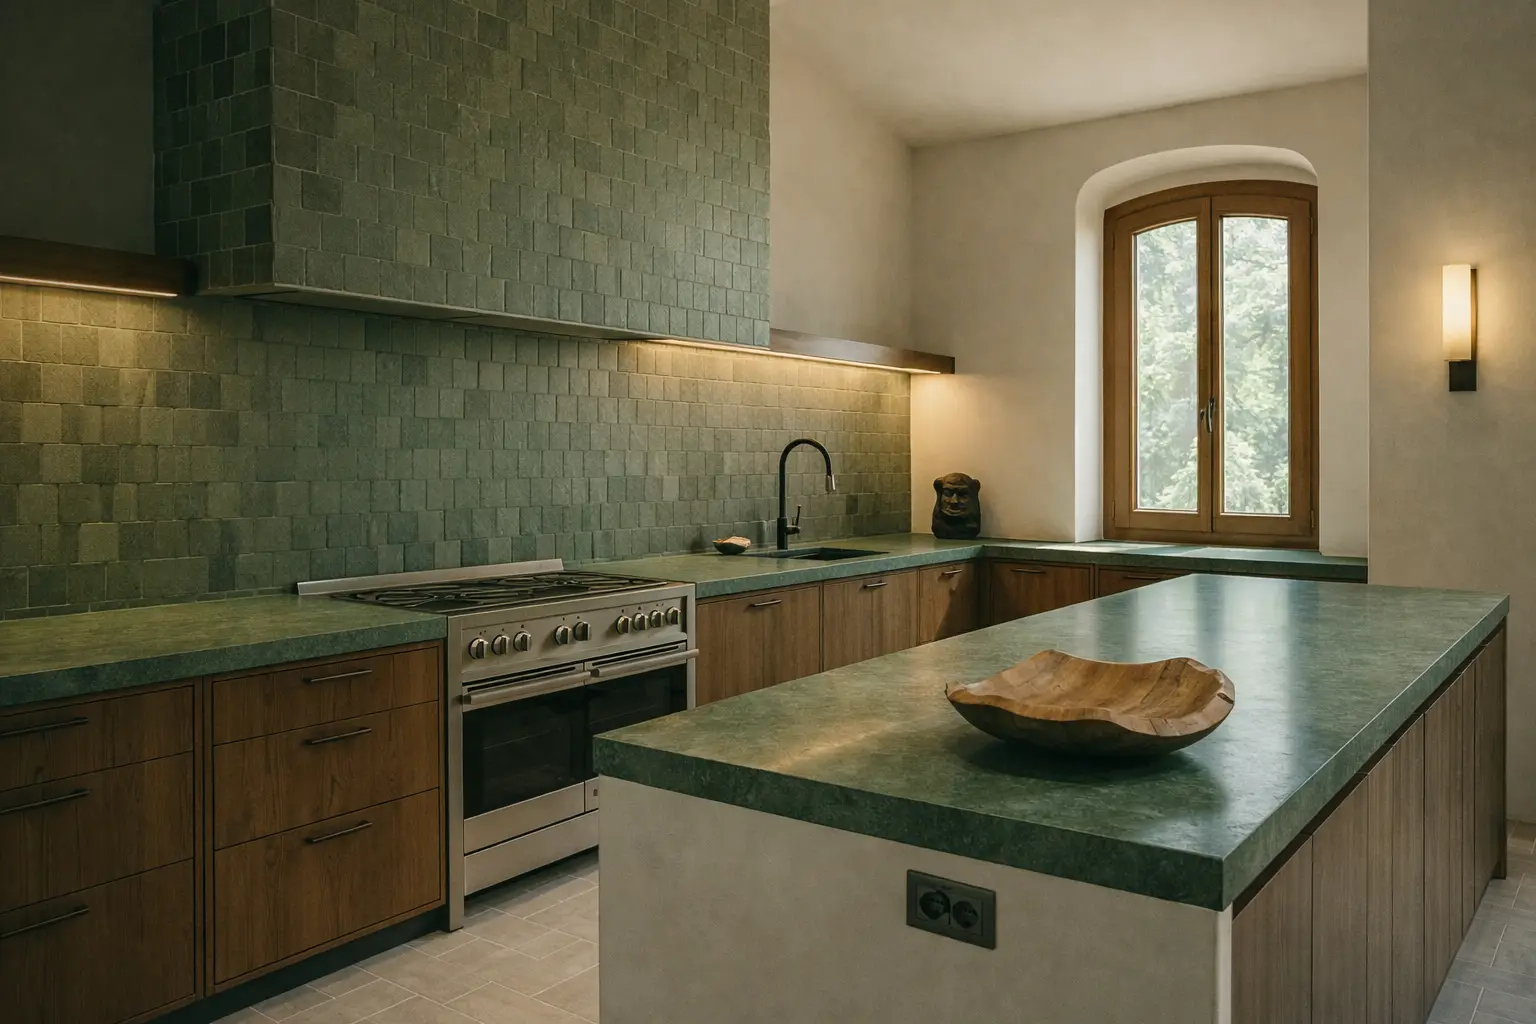
Kitchen designed for a traditional Andalusian setting, where reclaimed wood over a hundred years old defines the character of the space. The green marble countertop creates a spacious continuous work surface and integrates a breakfast nook set on masonry. The composition balances tradition and contemporary functionality with a strong Mediterranean identity.
Key features
• Reclaimed century-old wood doors.
• Large-format green marble countertop.
• Integrated breakfast nook on a masonry structure.
• Mediterranean aesthetic linked to the natural environment.


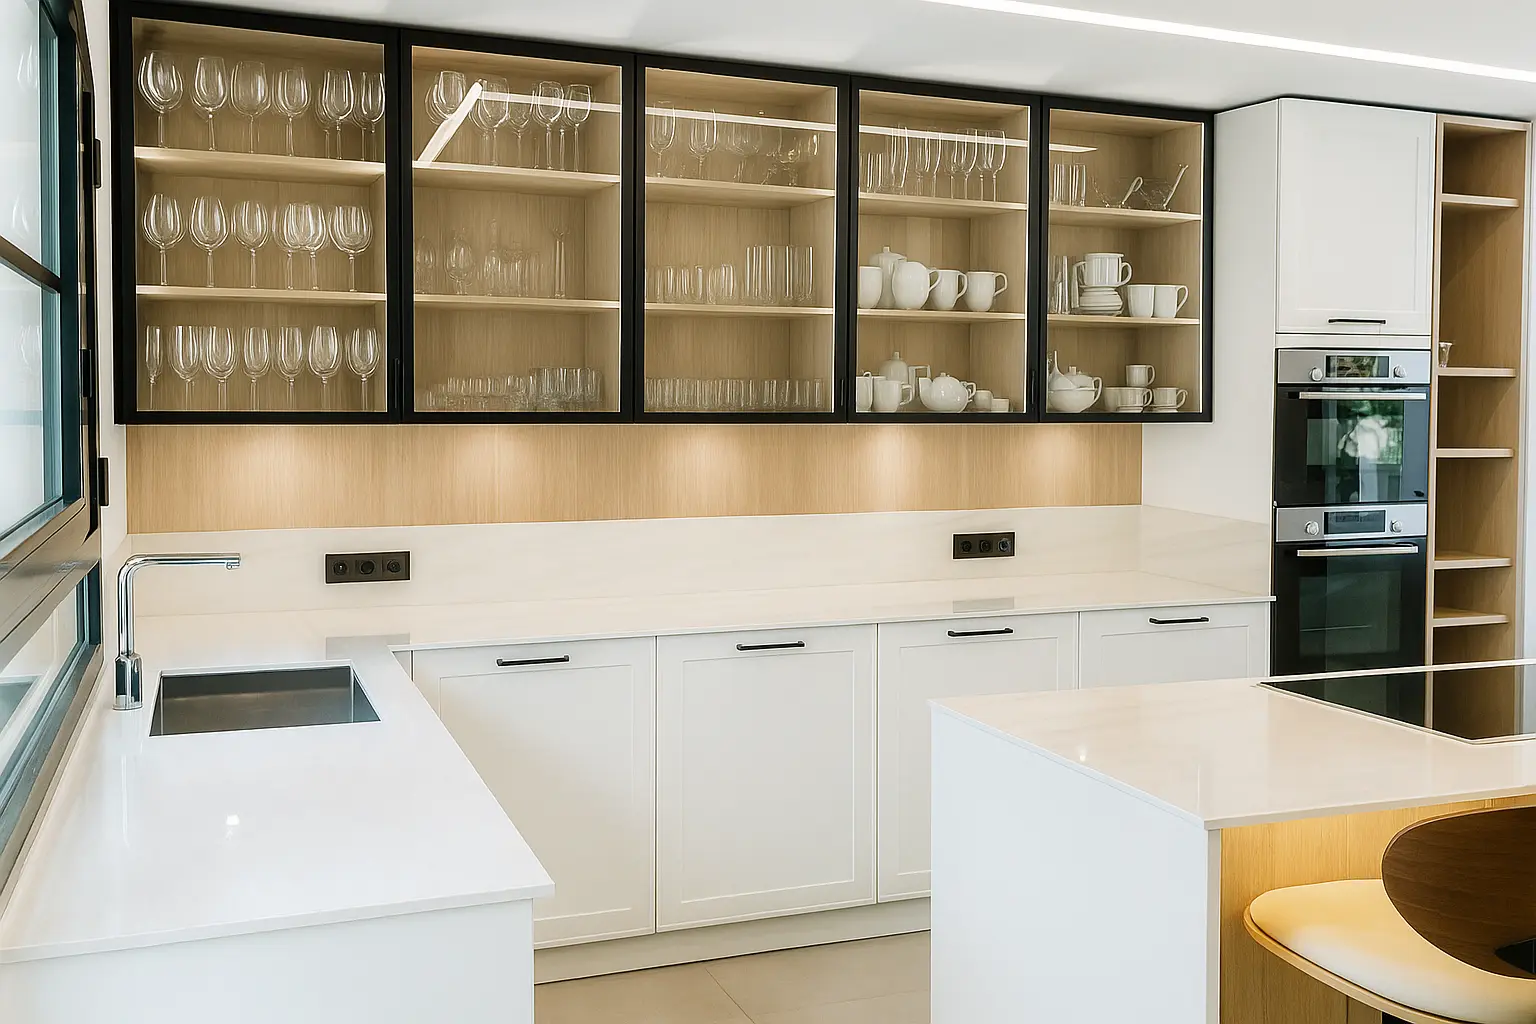
Luz entre
vitrinas
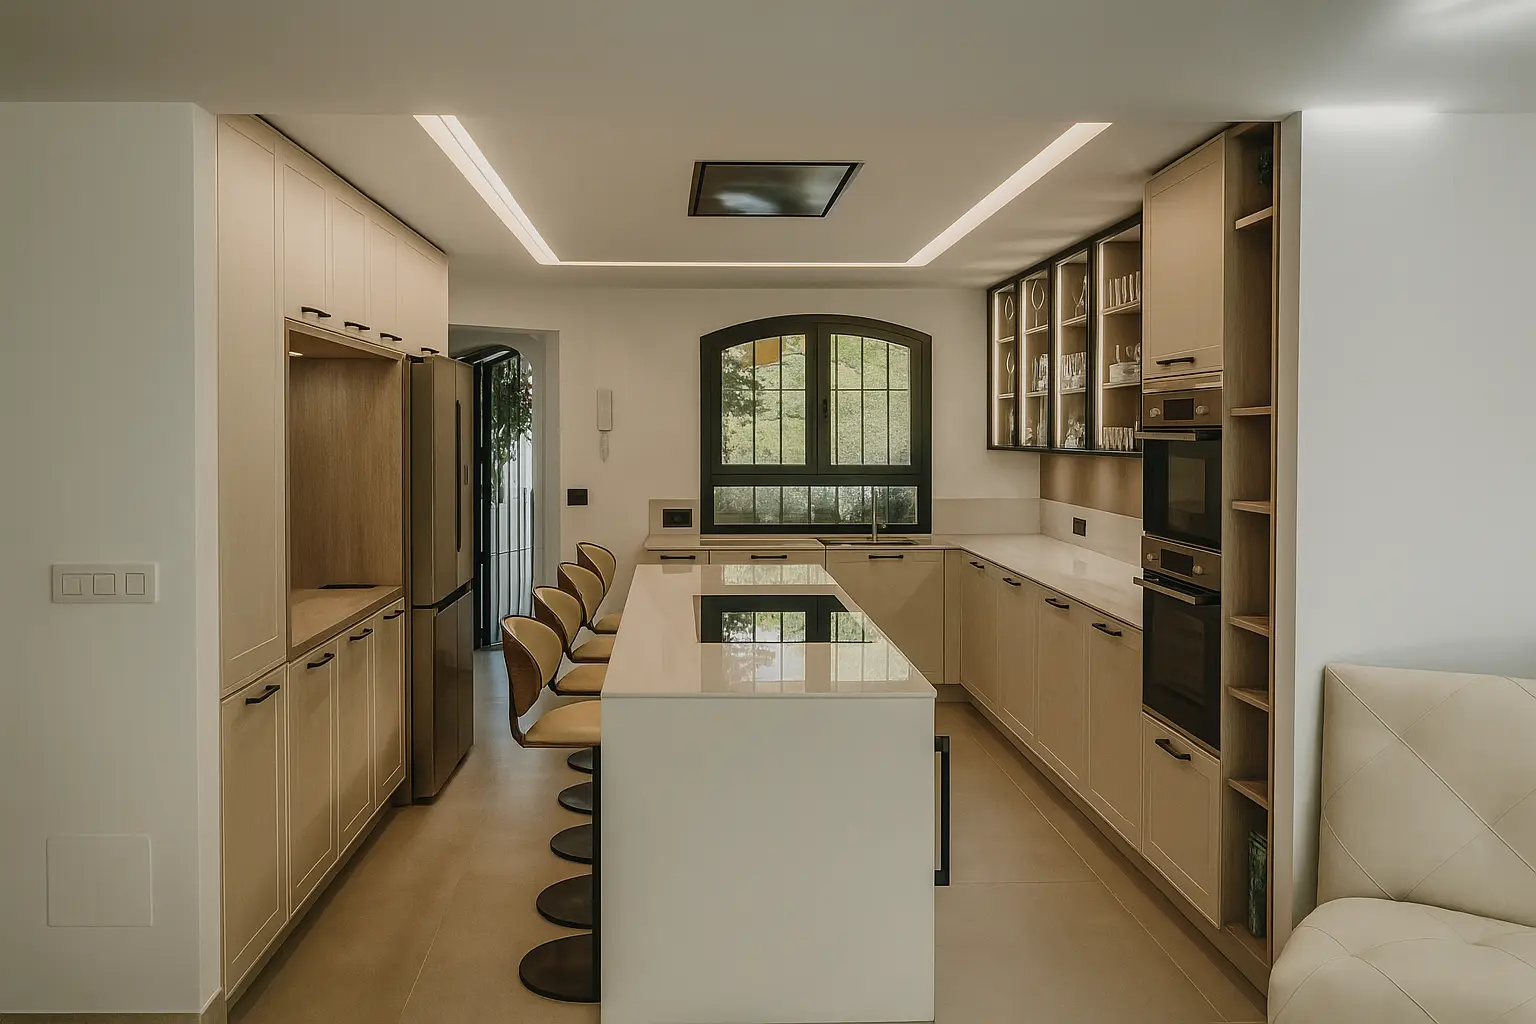
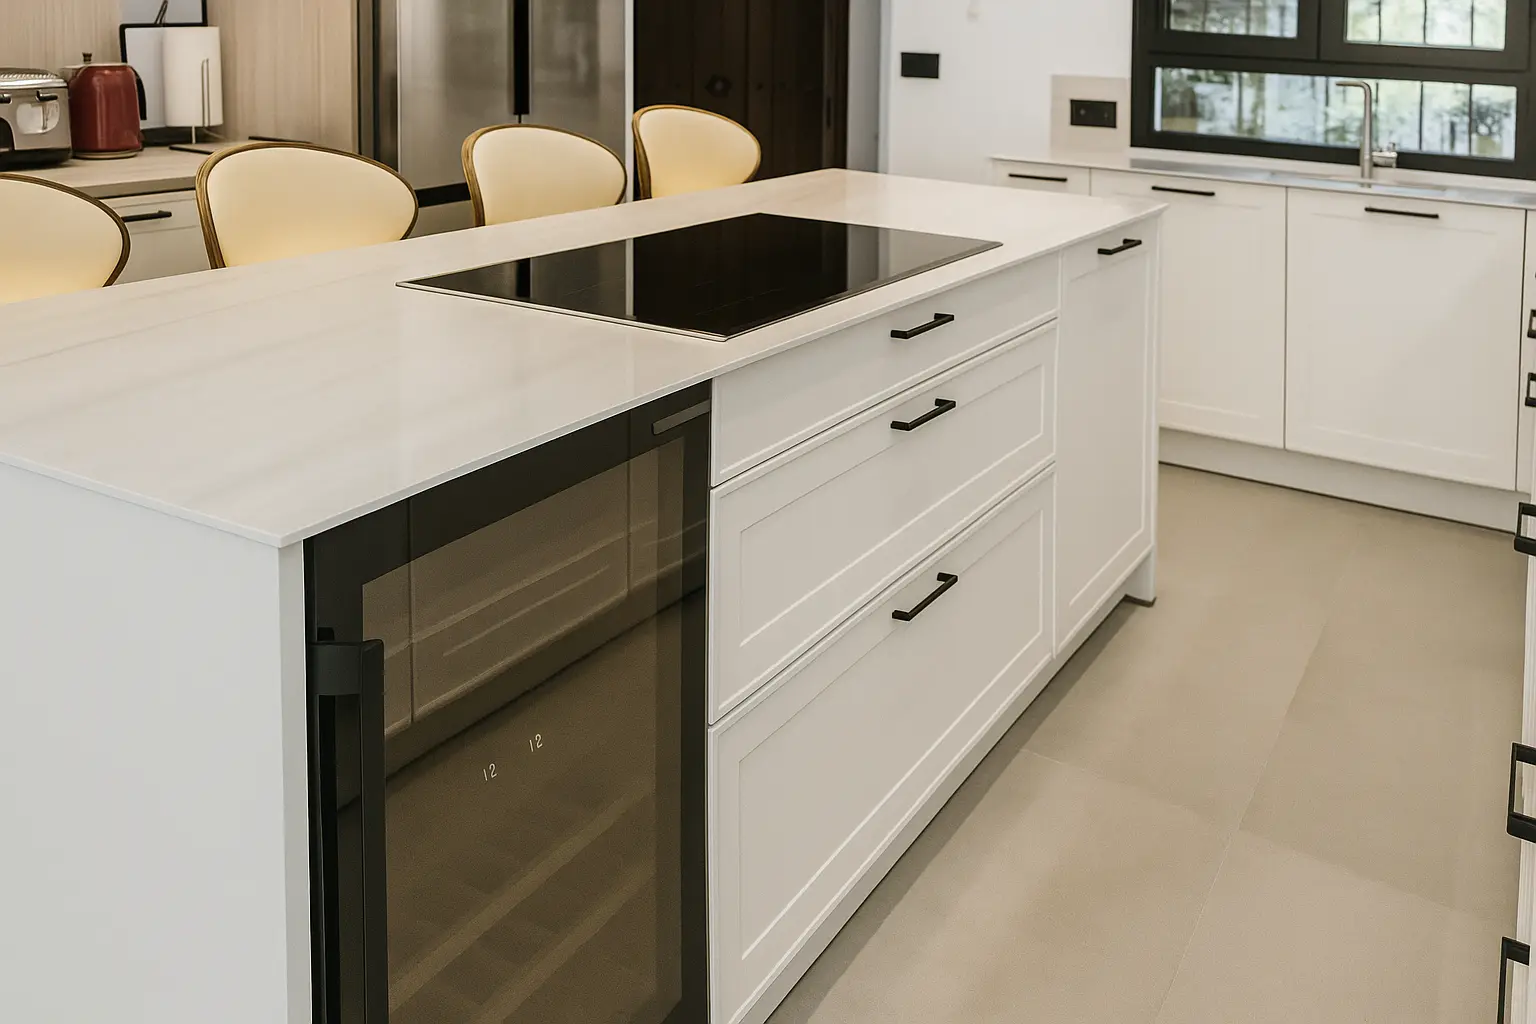
Classic kitchen designed to optimize a limited space without sacrificing functionality. The large central island concentrates the workspace and integrates a wine cooler, adding a practical and social character. Glass-front cabinets in the wall units visually lighten the composition and amplify the sense of spaciousness, allowing light to flow through the space and reinforcing its timeless elegance.
Key features
• Classic design adapted to limited spaces.
• Central island with a large workspace.
• Integrated wine cooler in the island.
• Upper glass-front cabinets that amplify light and space.


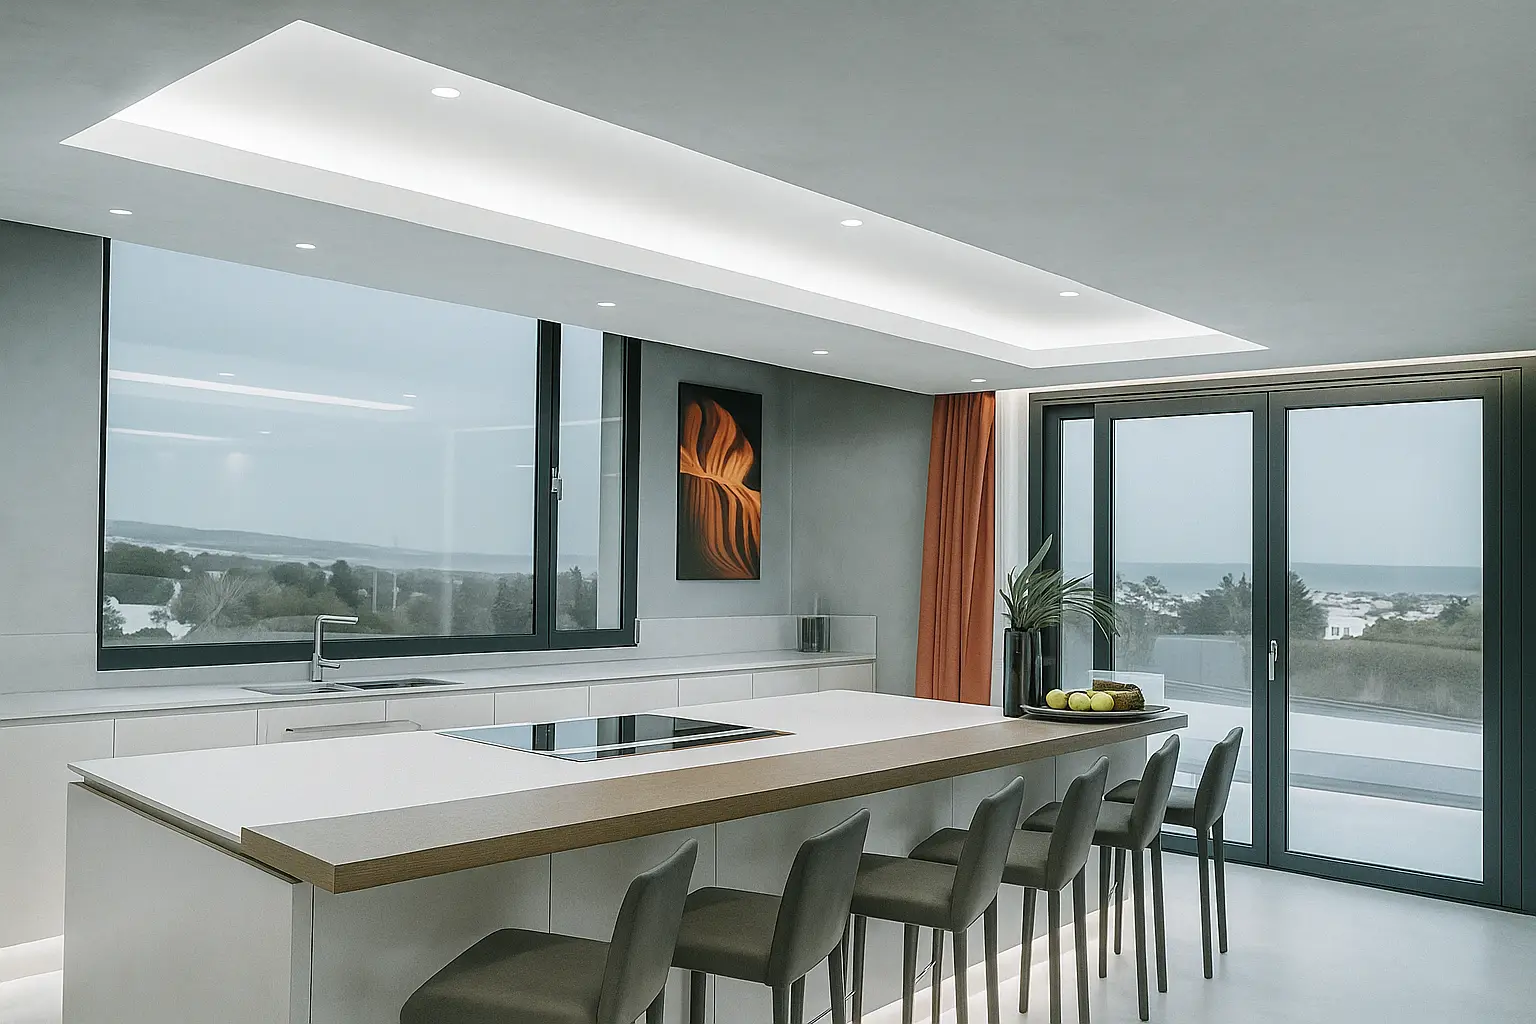
Luz y
horizonte
Kitchen designed for a villa open to the landscape, where the absence of wall units allows for maximized views and reinforces the connection with the outdoors. The large central island acts as the hub of the space, intended both for daily tasks and for sharing informal moments. The design prioritizes the entry of natural light, visual spaciousness, and a contemporary, orderly aesthetic.
Key features
• Removal of wall units to enhance the views.
• Large-format central island as a social and functional hub.
• Open and bright kitchen linked to the environment.
• Contemporary design with clean lines.


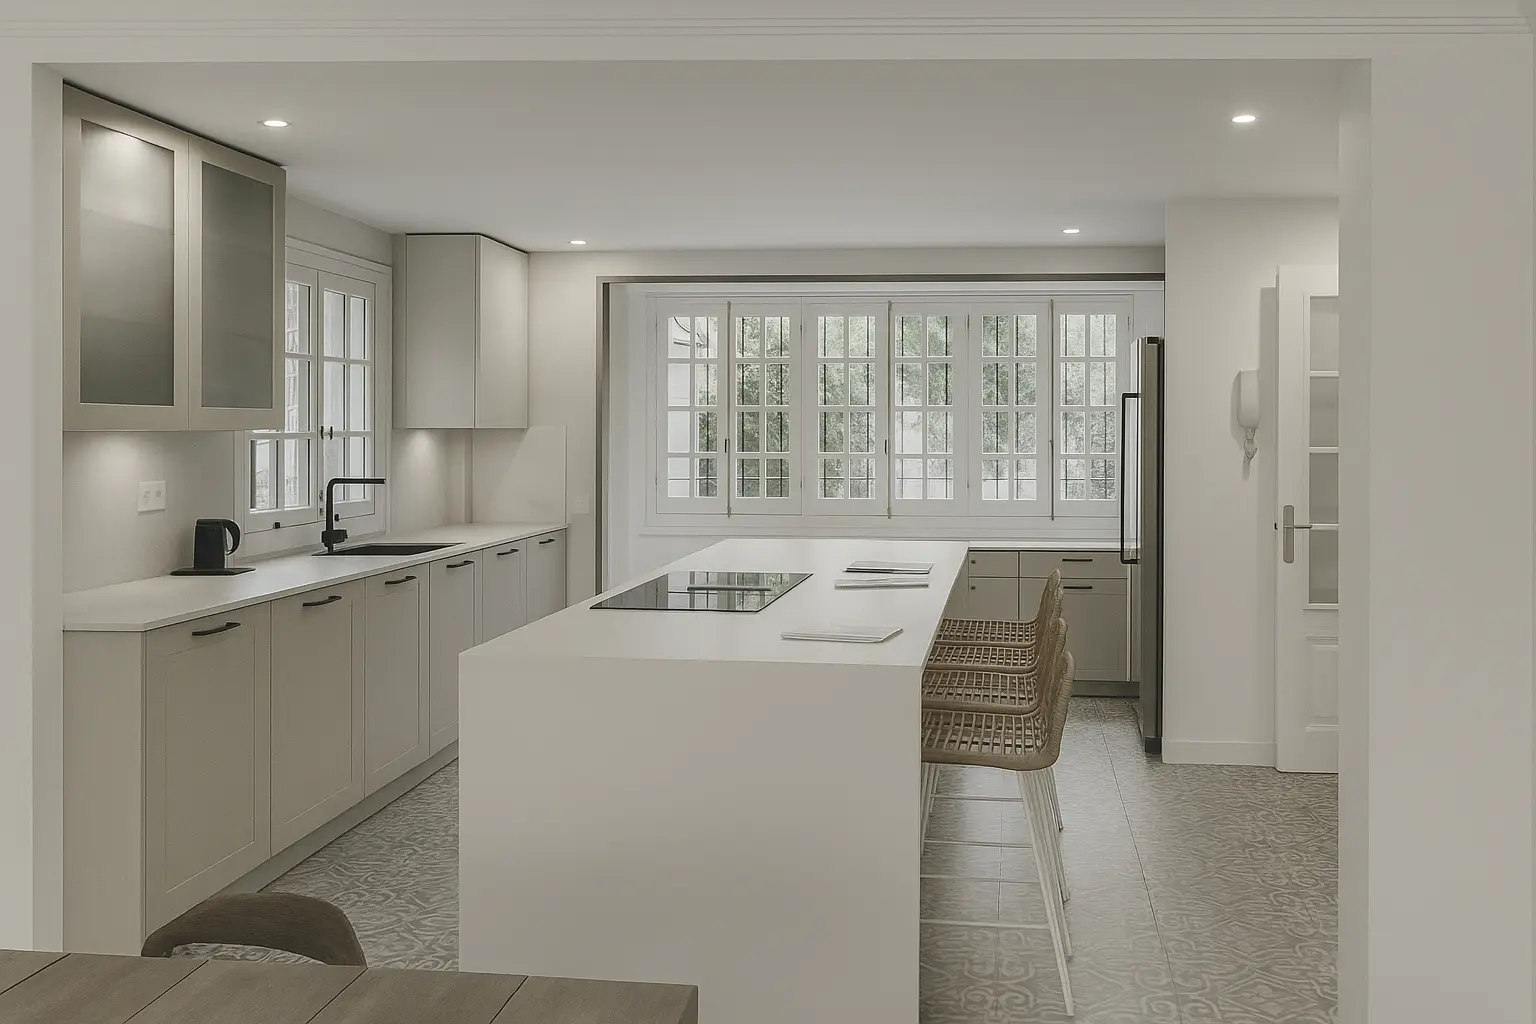
Mediterráneo
esencial
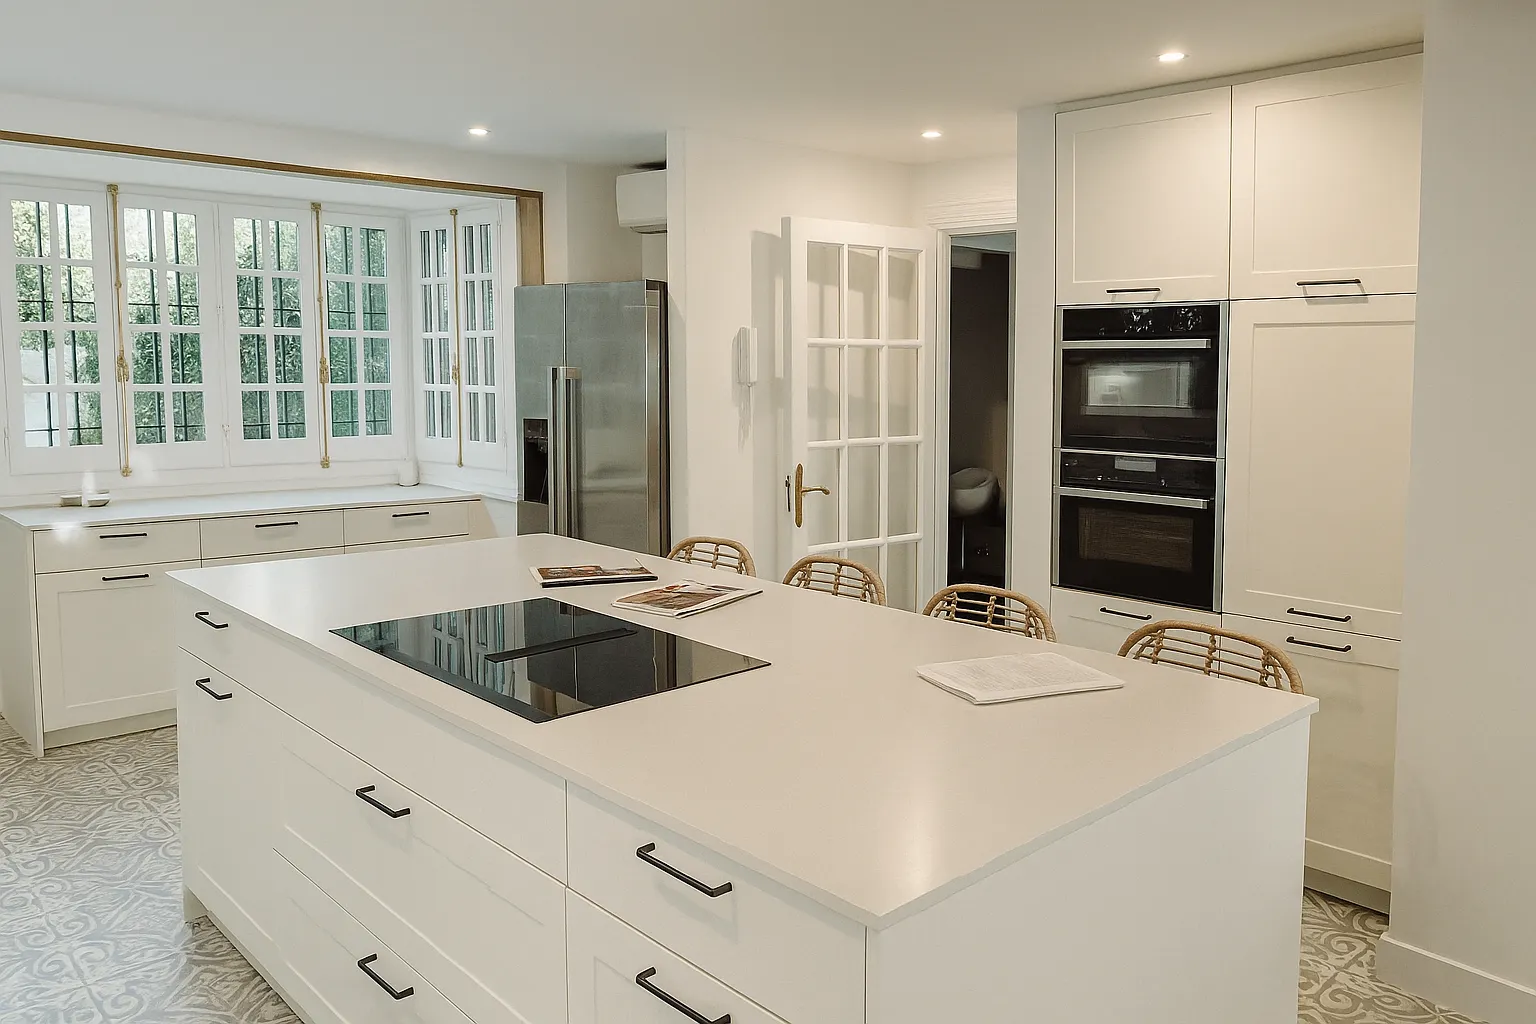
Kitchen designed for a Mediterranean-style villa, where light colors and natural light define the space. The neutral-toned fronts and the large central island provide order and functionality, allowing the hydraulic tile flooring to take center stage. The composition balances tradition and contemporary design in a bright and serene atmosphere.
Key features
• Removal of wall units to enhance the views.
• Large-format central island as a social and functional hub.
• Open and bright kitchen linked to the environment.
• Contemporary design with clean lines.


Cocina nogal y
arena
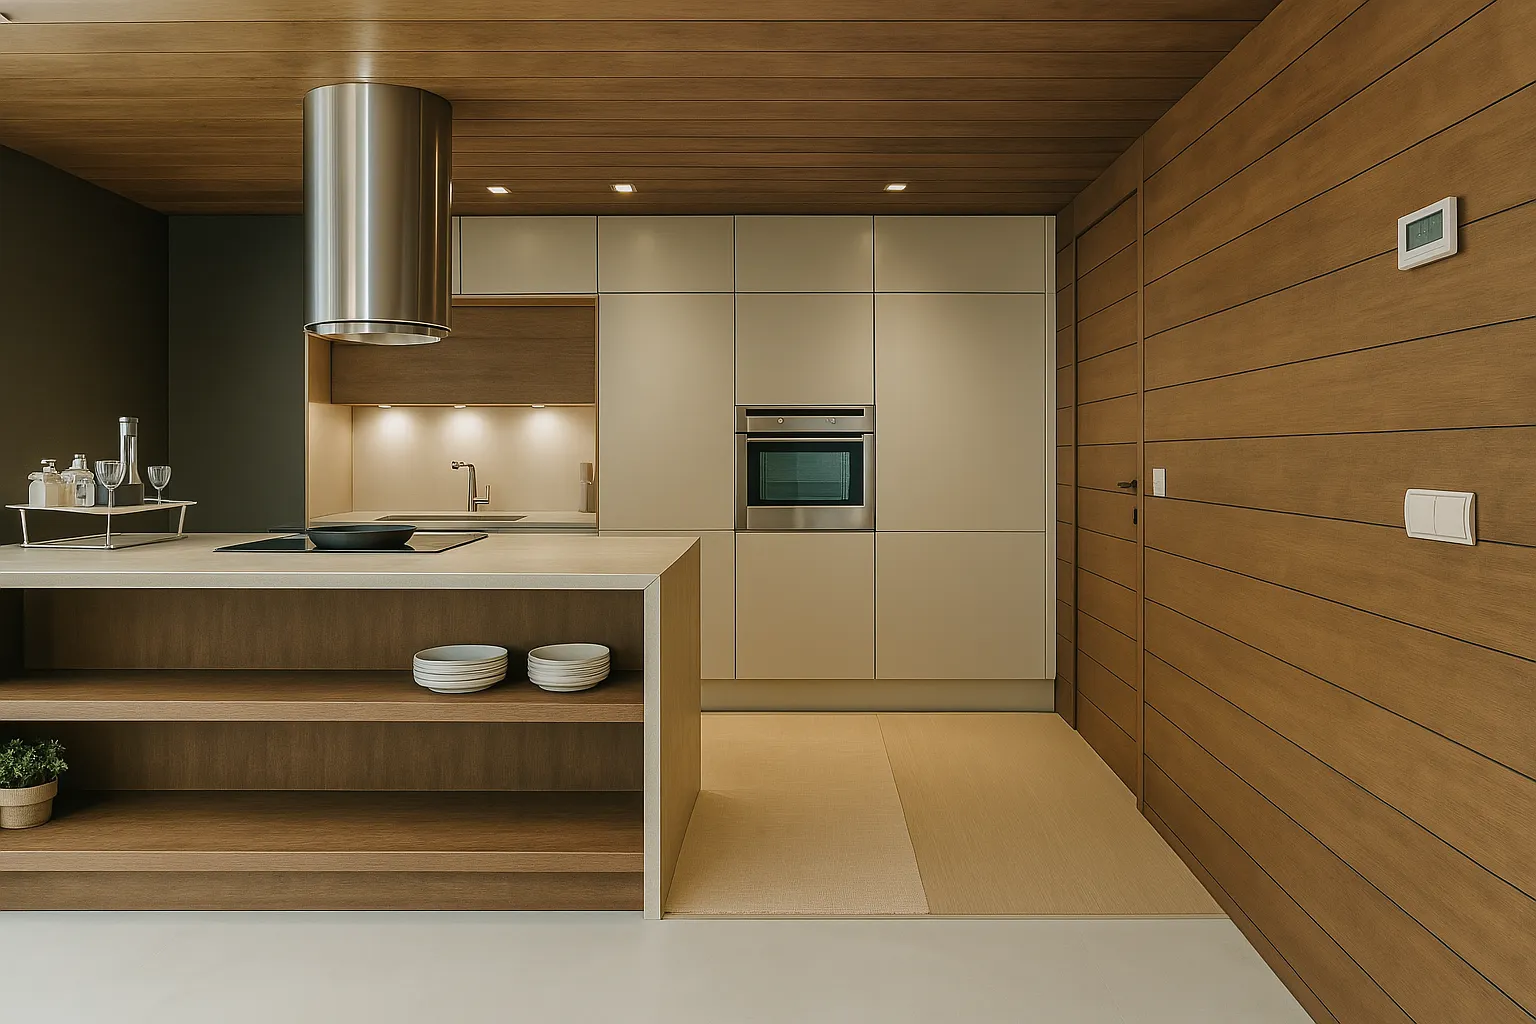
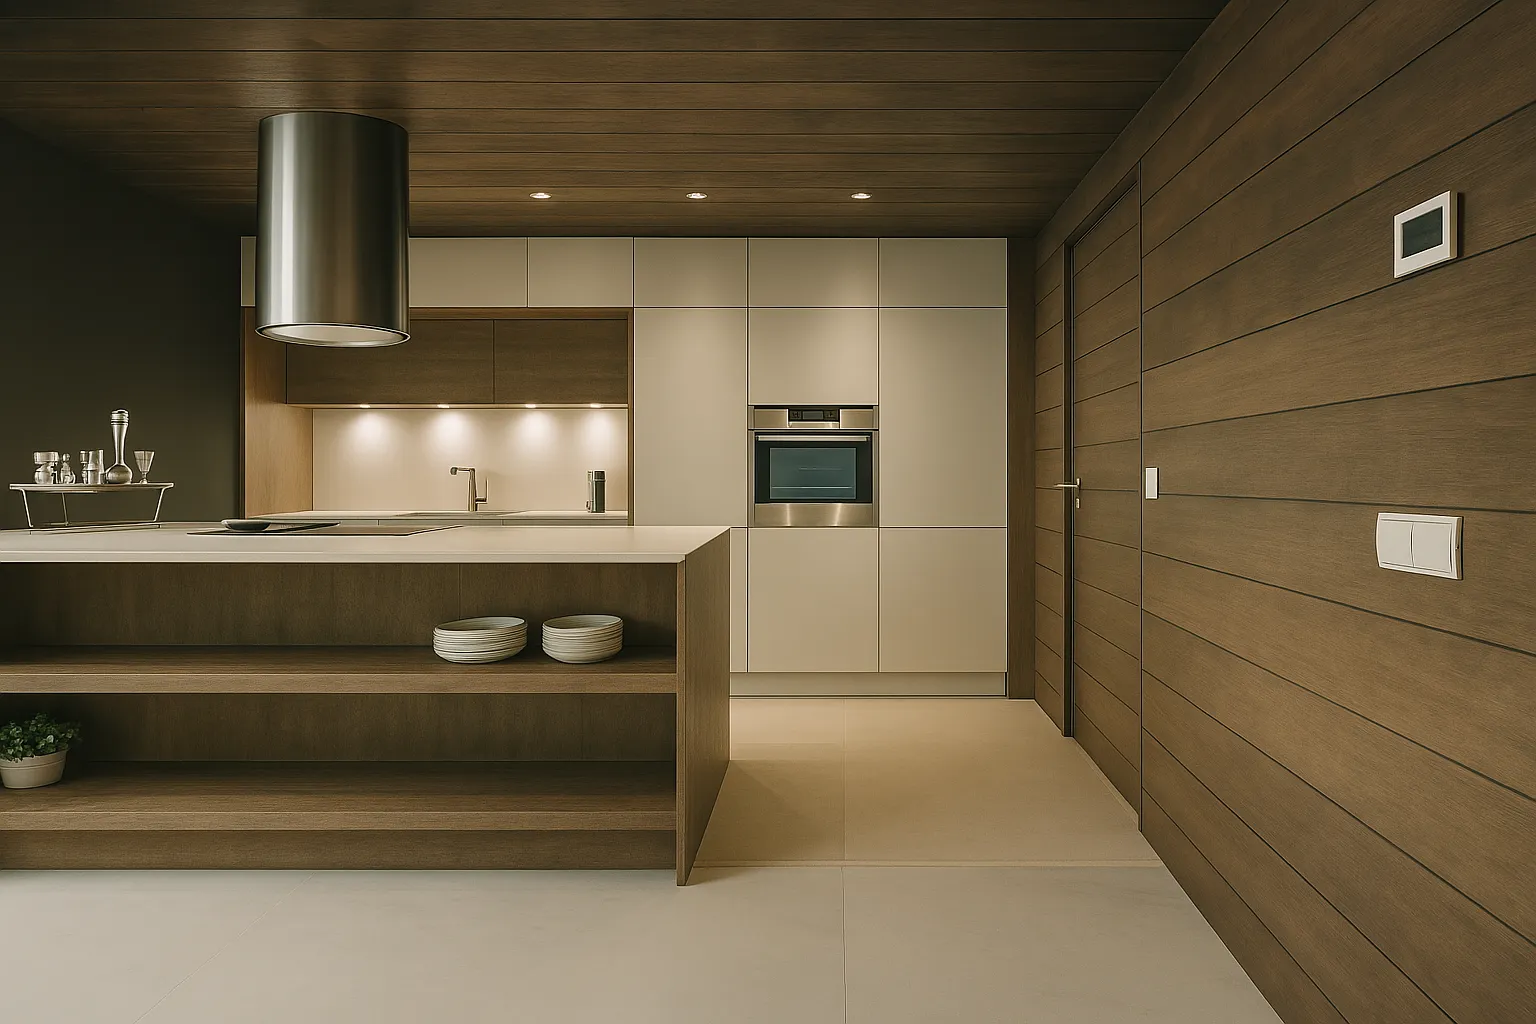
Contemporary kitchen designed for comfortable and orderly daily use. Walnut wood clads the wall and ceiling, providing continuity and warmth to the space, while the sand-toned fronts and acrylic countertop balance the composition with a clean and modern aesthetic. The central peninsula organizes the workspace and reinforces the functional and social character of the kitchen.
Key features
• Central peninsula as the main workspace hub.
• Continuous walnut wood cladding.
• Sand-toned fronts and acrylic countertop.
• Clean integration of lighting and appliances.


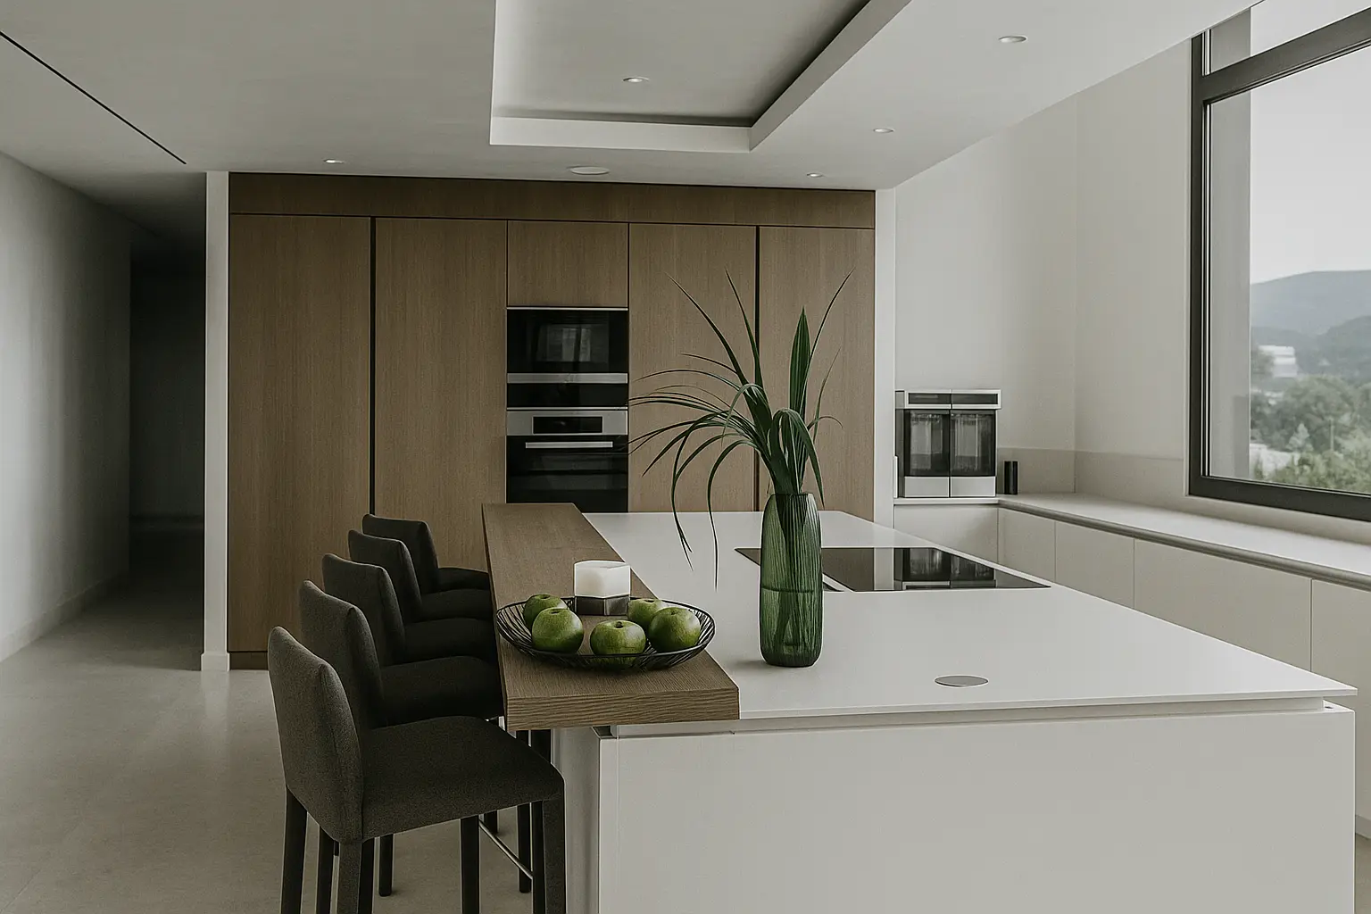
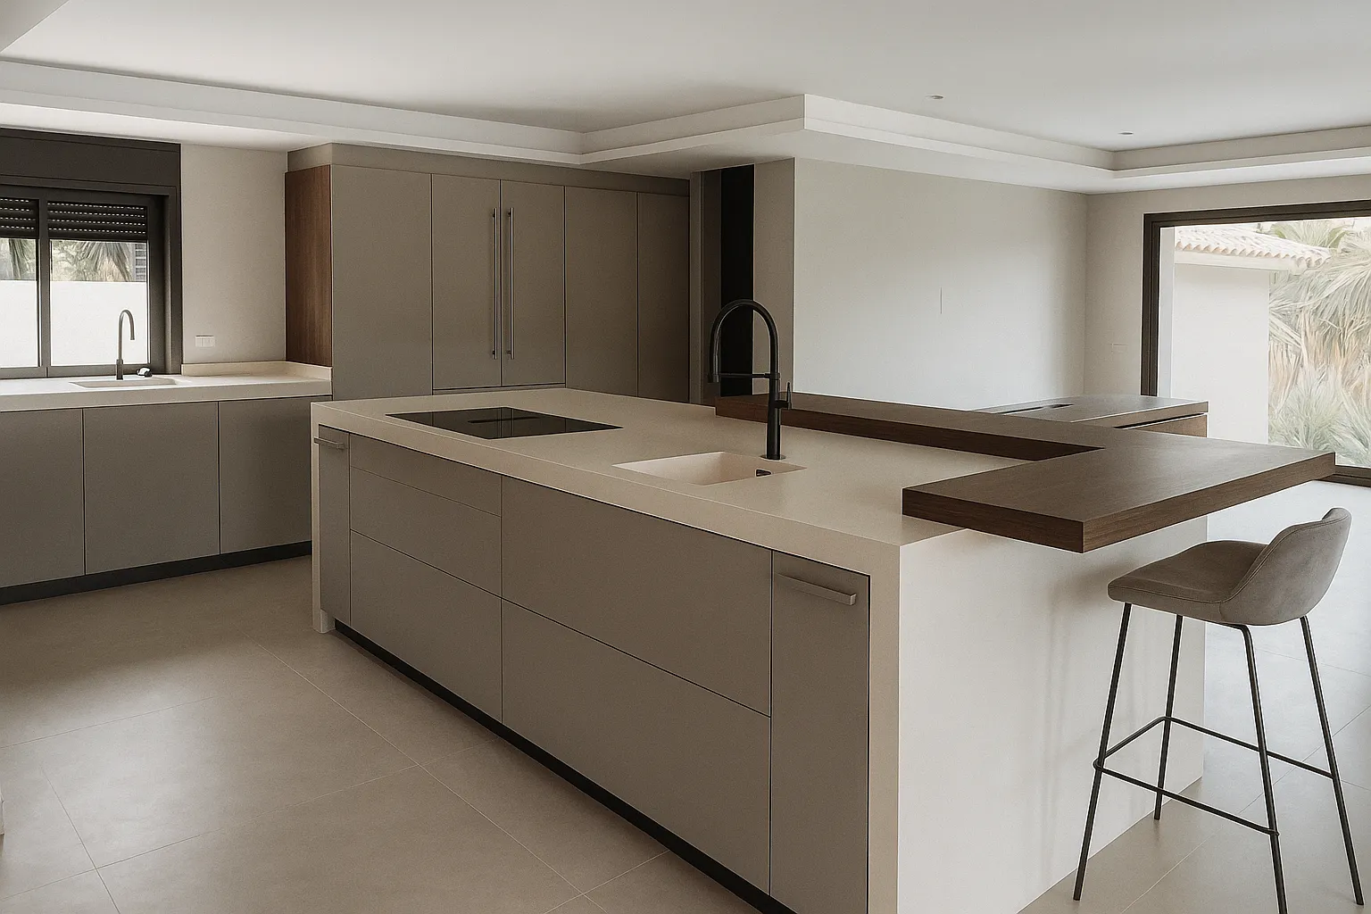
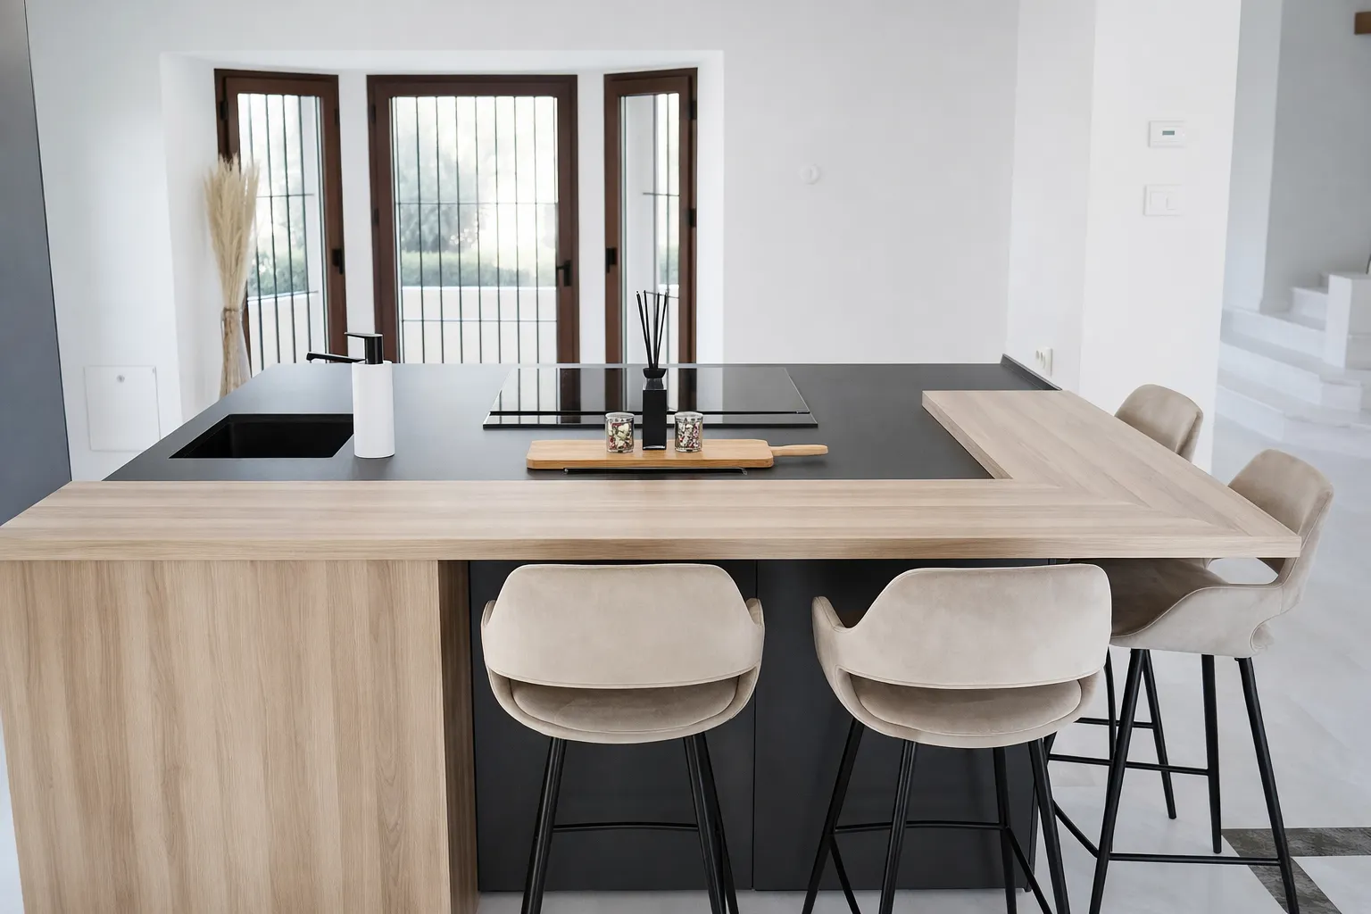
Isla arena
Contemporary kitchen with clean lines, featuring sand-toned laminate fronts and natural wood details that provide warmth. The central island integrates the work and cooking zones, while the wooden bar serves as a support and social space during daily use. The composition prioritizes order, functionality, and a timeless aesthetic tailored to a bright interior.
Key features
• Central island with an integrated workspace.
• Wooden bar as a social and support space.
• Sand-toned laminate fronts.
• Integration of appliances and custom storage.


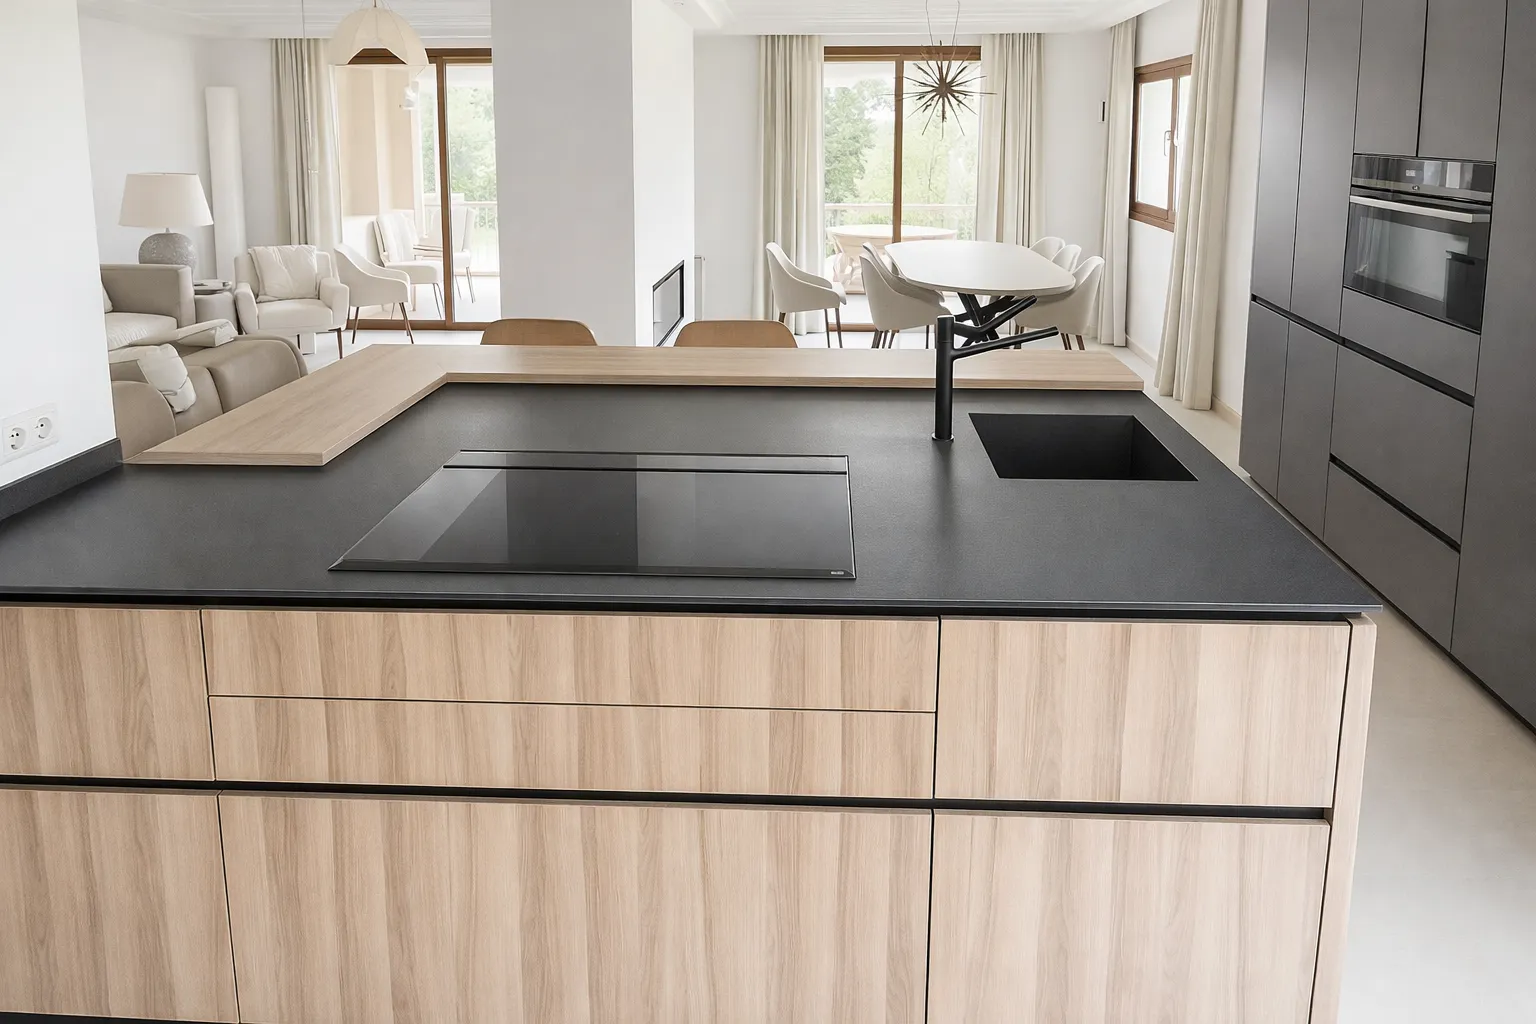
Isla natural
grafito
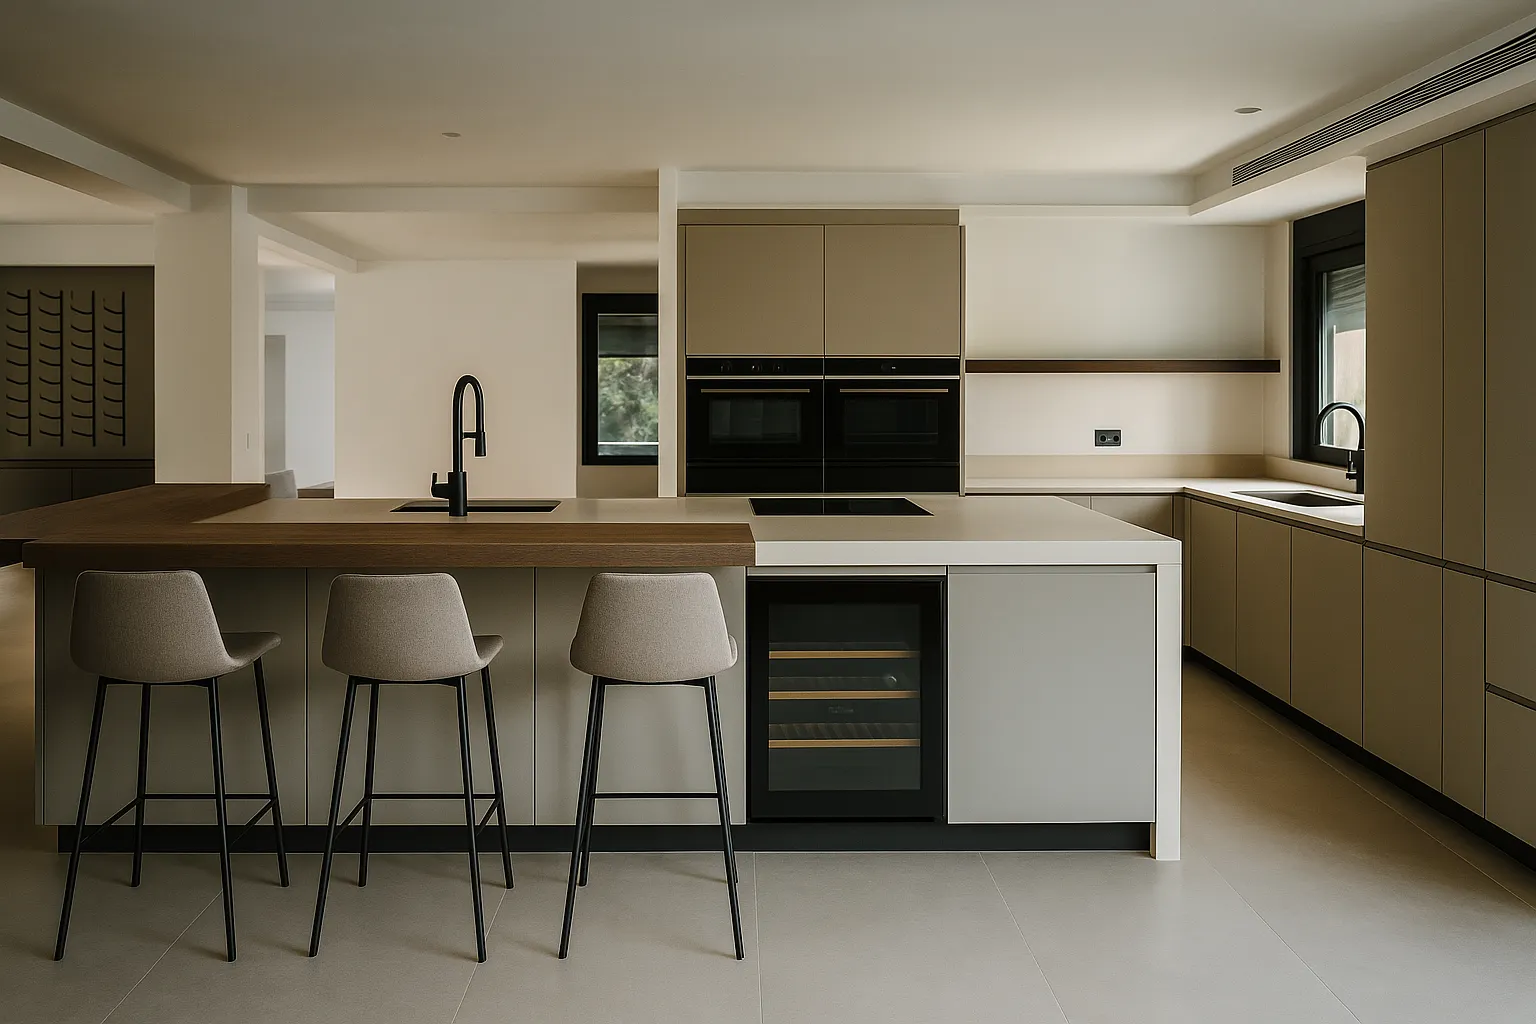
Open kitchen where the island concentrates the washing and cooking functions, incorporating a perimeter wooden bar as a gathering and socializing area. The graphite-toned countertop contrasts with the natural wood fronts, creating a balanced composition between warmth and sobriety. The design is integrated into a bright space connected to the living area.
Key features
• Central island with integrated washing and cooking.
• Perimeter wooden bar as a social space.
• Graphite-toned countertop with a strong visual presence.
• Open kitchen linked to the living and dining rooms.

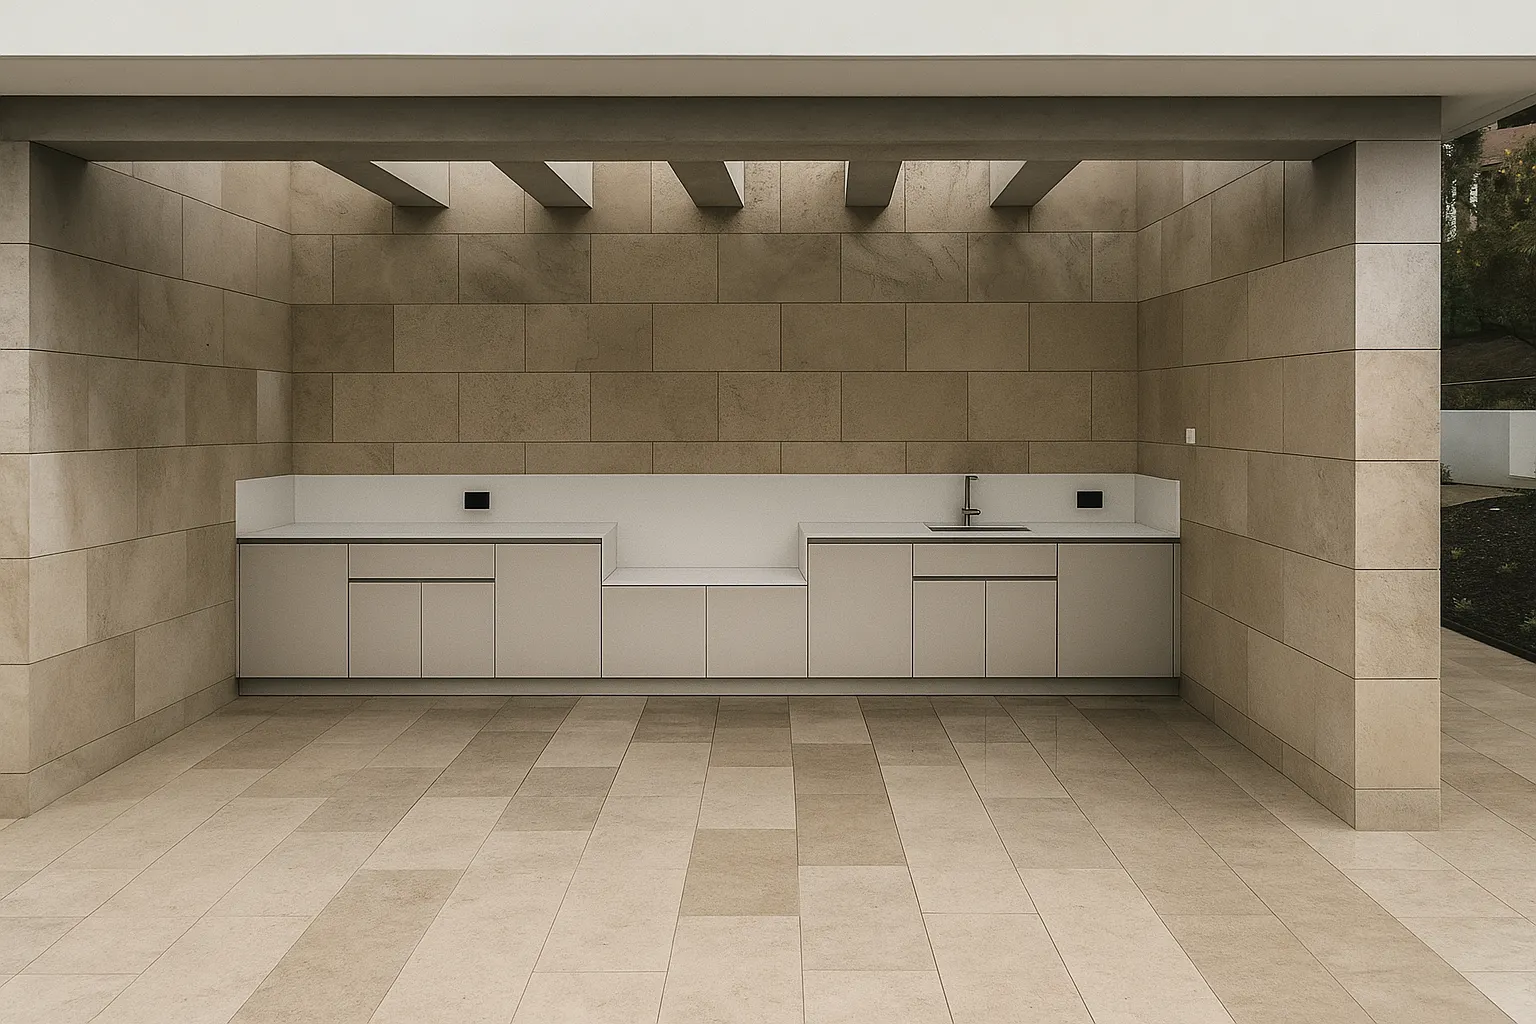
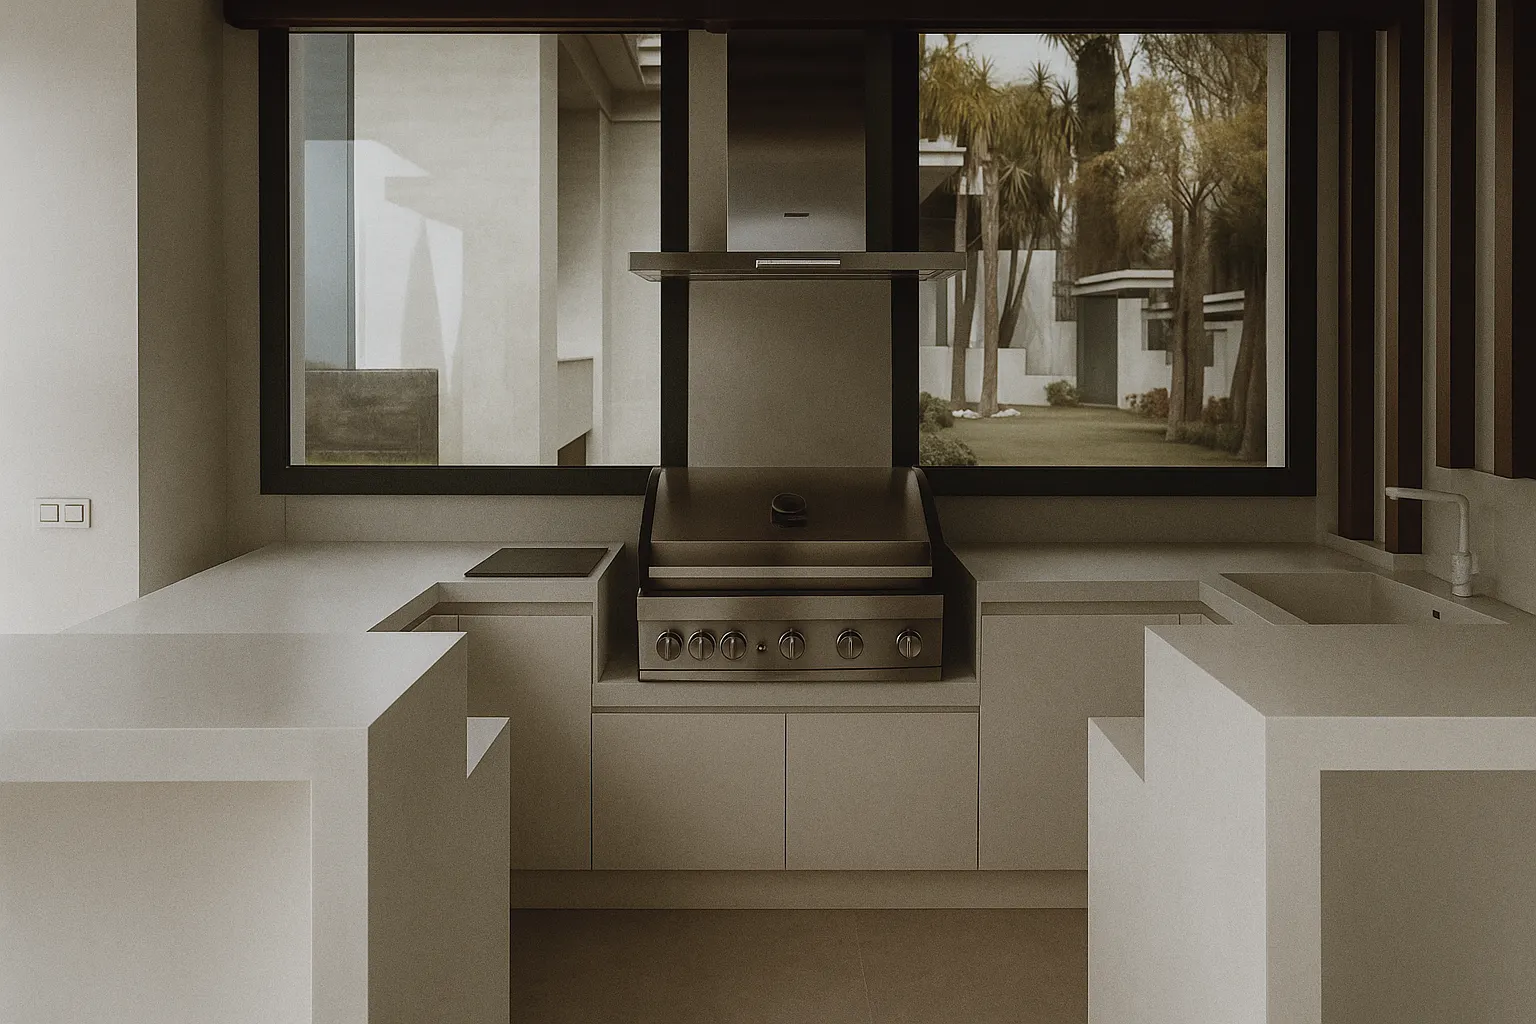
BBQ mineral
Outdoor area designed as a BBQ kitchen for a villa, featuring a robust and clean composition intended for continuous outdoor use. Marine plywood fronts guarantee durability against humidity, while the acrylic countertop provides continuity and ease of maintenance. The set integrates into the architecture through neutral materials and a functional, orderly layout.
Key features
• Outdoor BBQ kitchen integrated into the architecture.
• Marine plywood doors for outdoor use.
• Continuous and resistant acrylic countertop.
• Simple and functional design for a villa.

BBQ porticada
Outdoor space conceived as a BBQ and bar area integrated into the home’s architecture. The porticoed composition frames the set, creating an orderly and protected space. The volumes and countertops in acrylic material provide continuity, resistance, and ease of maintenance, while the open layout promotes social use and outdoor gatherings.
Key features
• Outdoor BBQ area integrated into a porticoed structure.
• Bar and countertops in continuous acrylic material.
• Space designed for gatherings and social use.
• Architectural, clean, and symmetrical design.


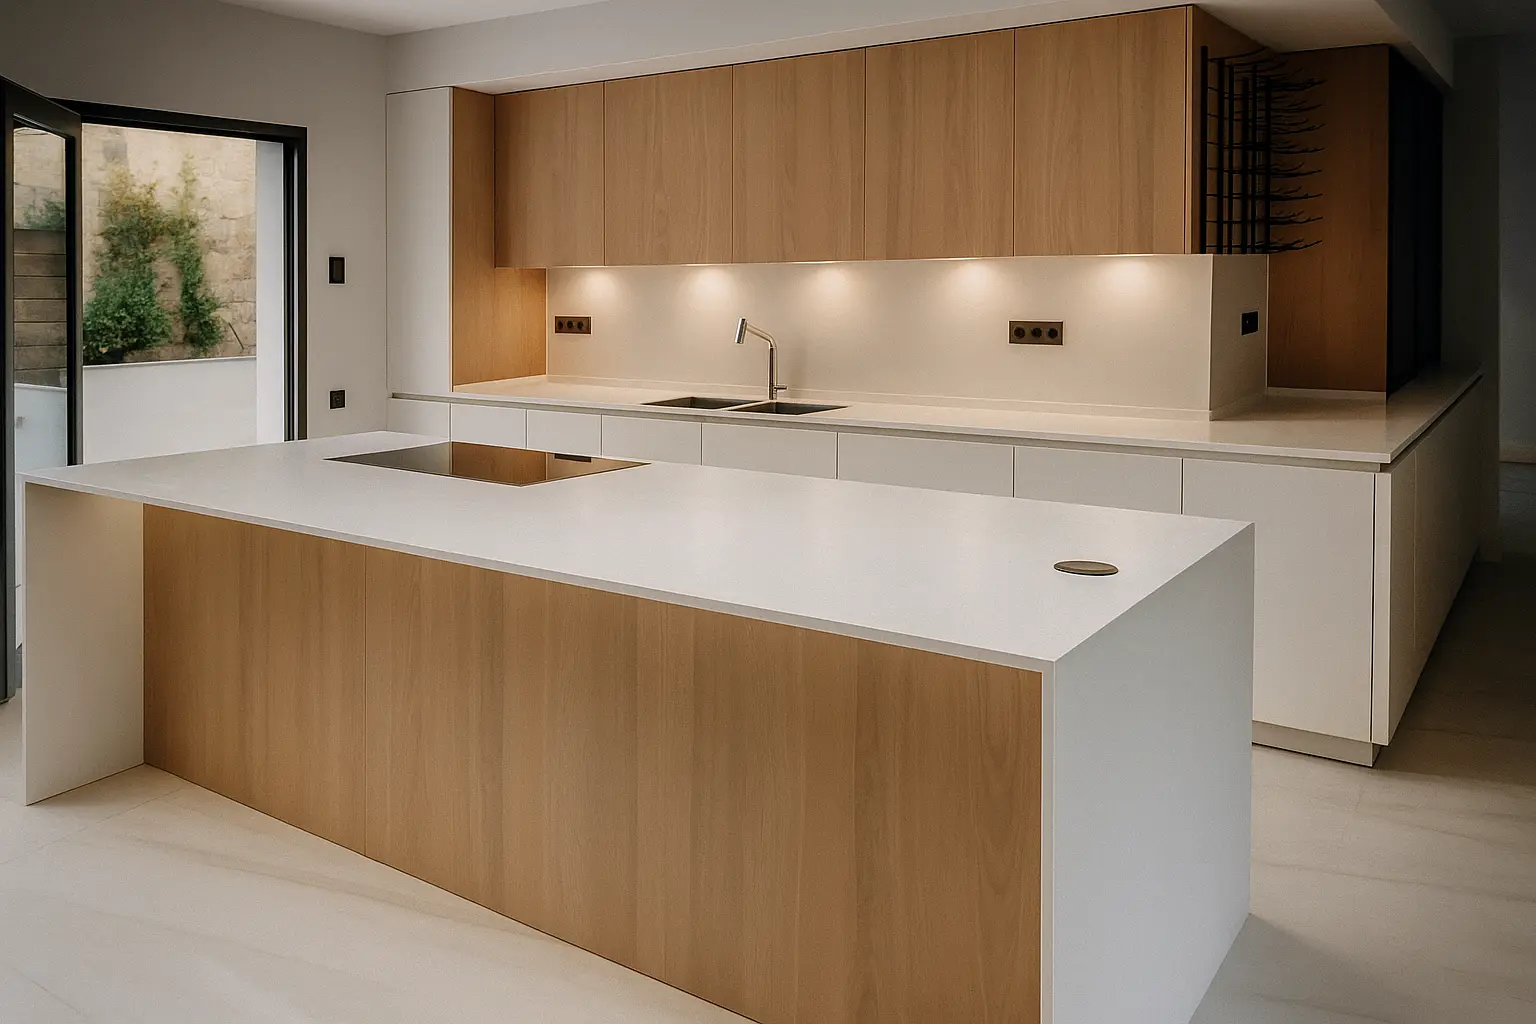
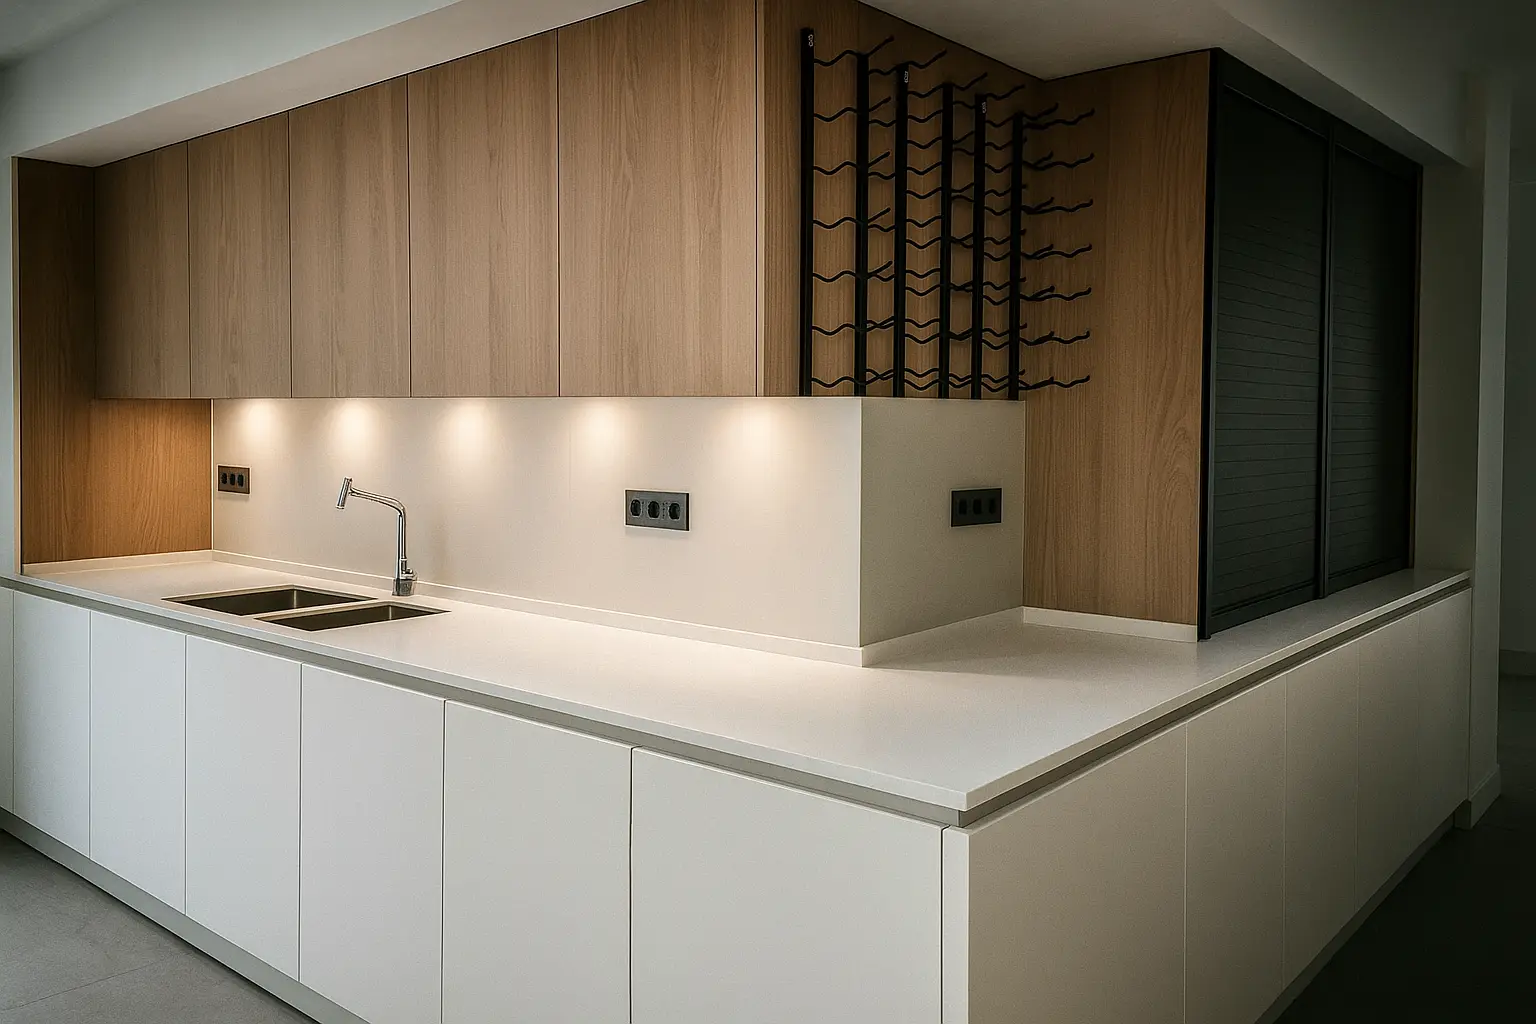
Luz y
madera
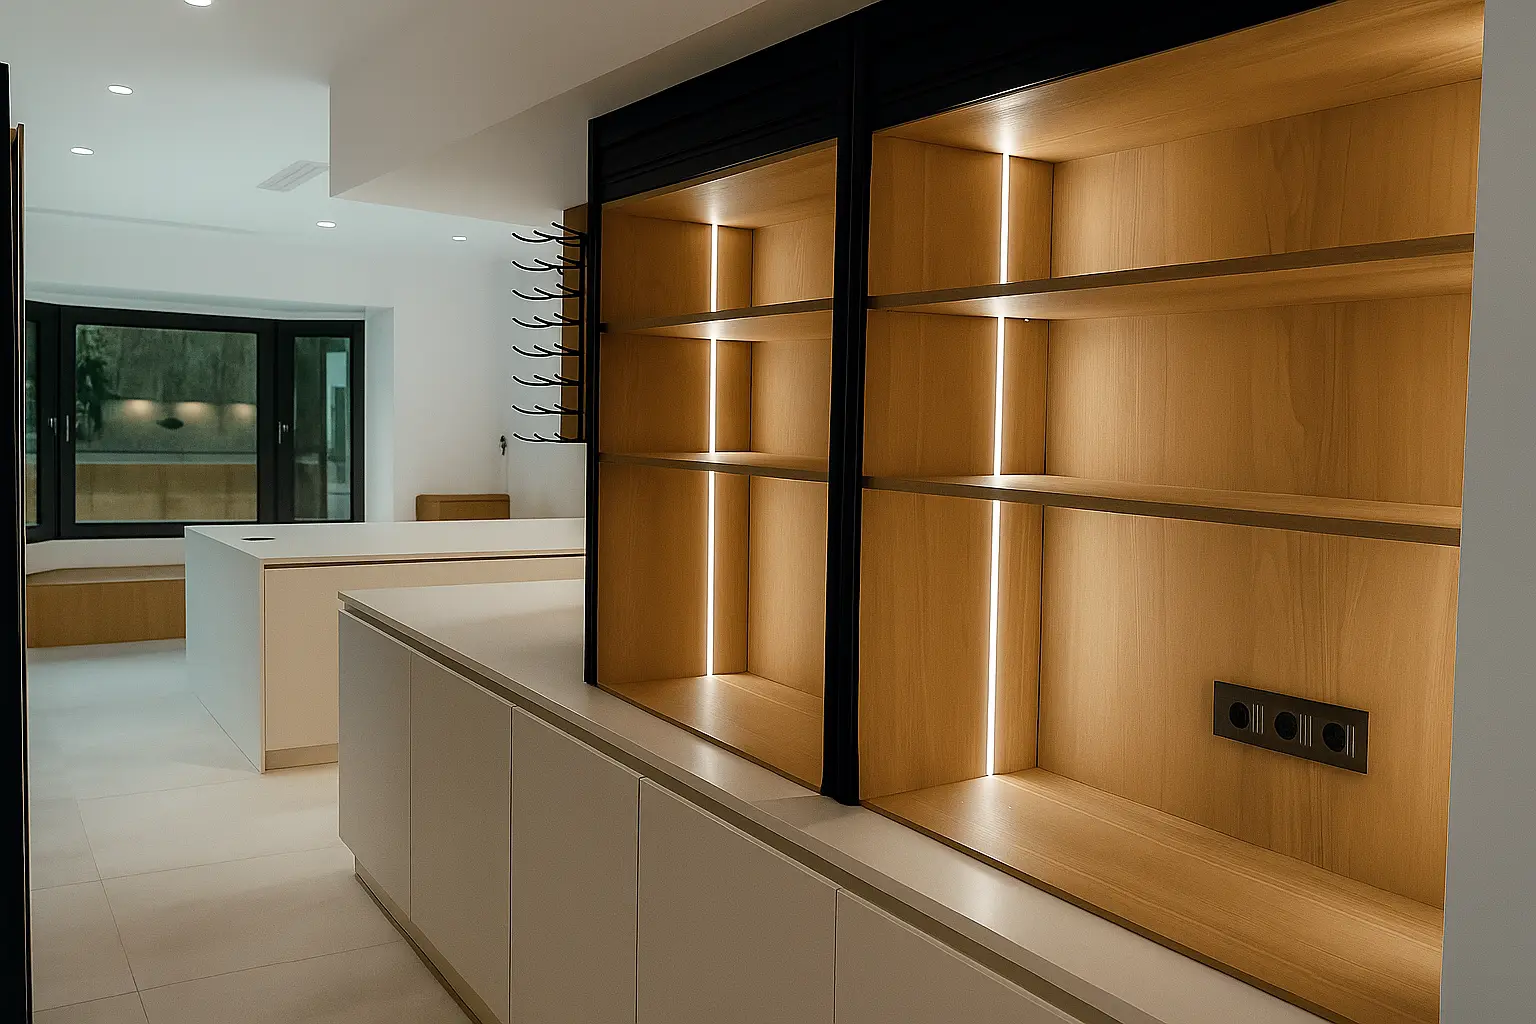
Modern kitchen designed for a large space open to the living and dining rooms. White lacquered fronts are combined with natural wood to provide balance and warmth, while the porcelain countertop reinforces continuity and resistance. The layout incorporates an integrated wine cooler area within the unit, maintaining a clean and orderly feel throughout the space.
Key features
• Open kitchen connected to the living and dining rooms.
• Combination of white lacquer and natural wood.
• Continuous and resistant porcelain countertop.
• Integrated wine cooler area within the kitchen.