Orden habitual
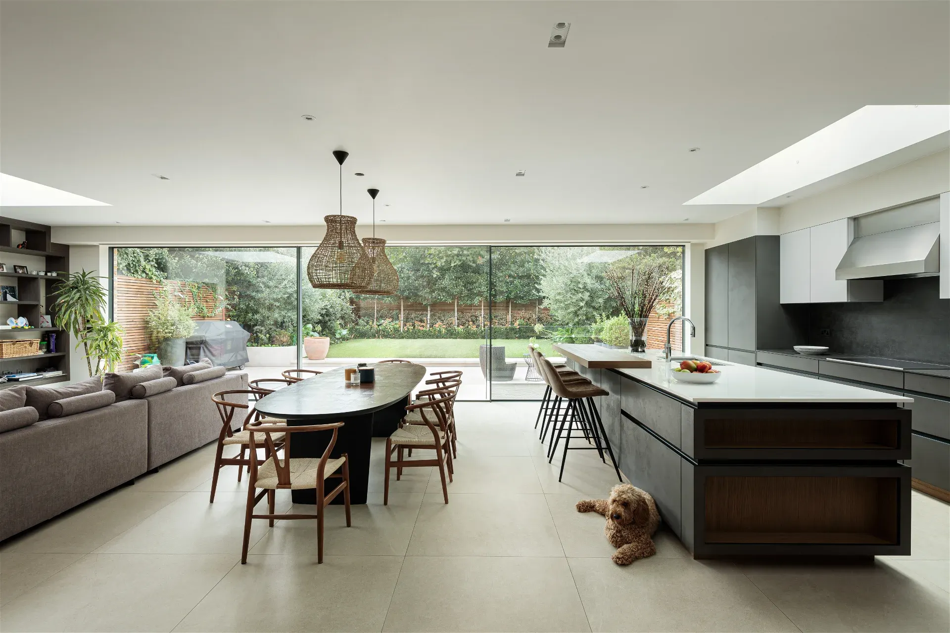
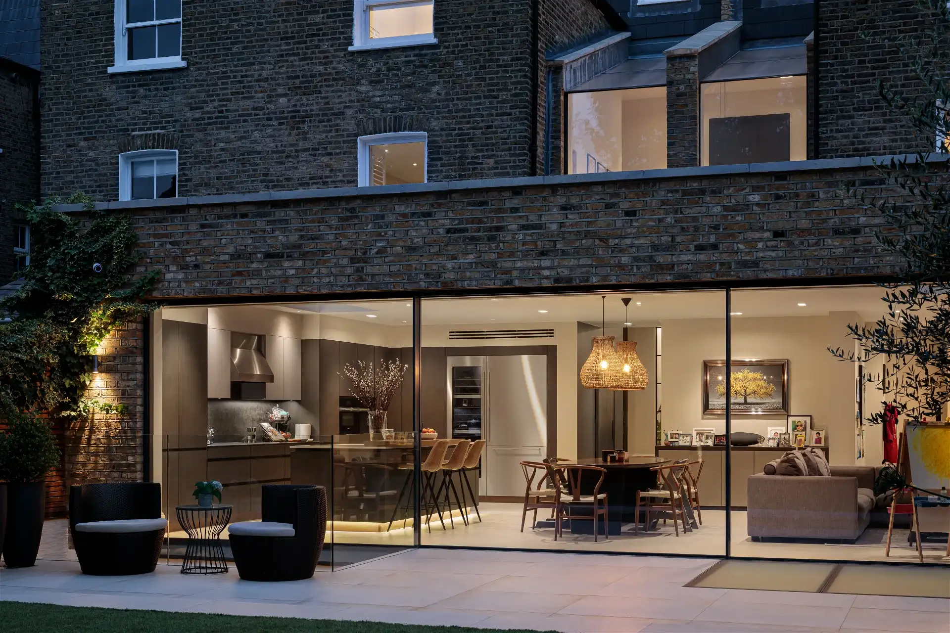
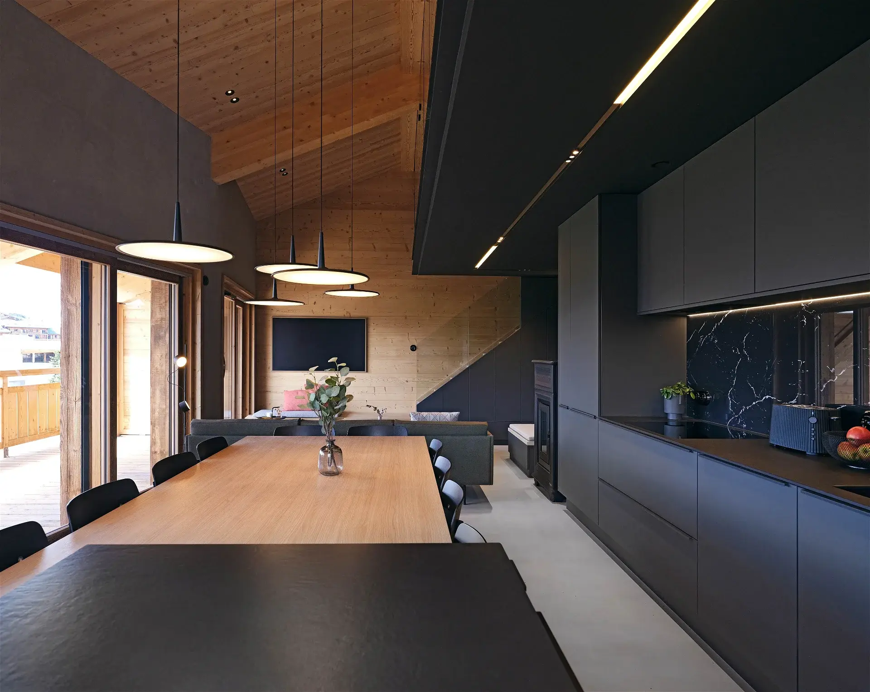
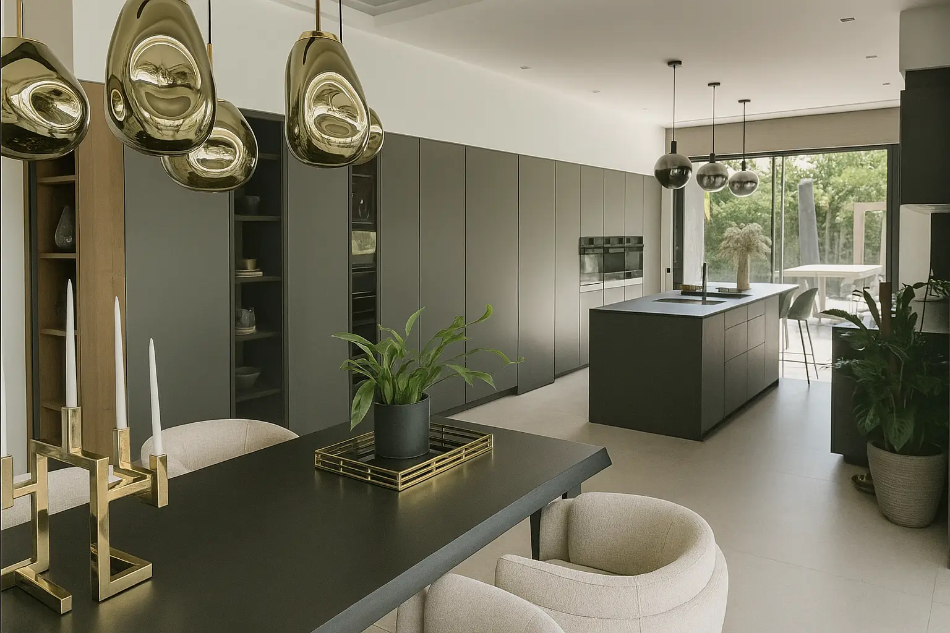
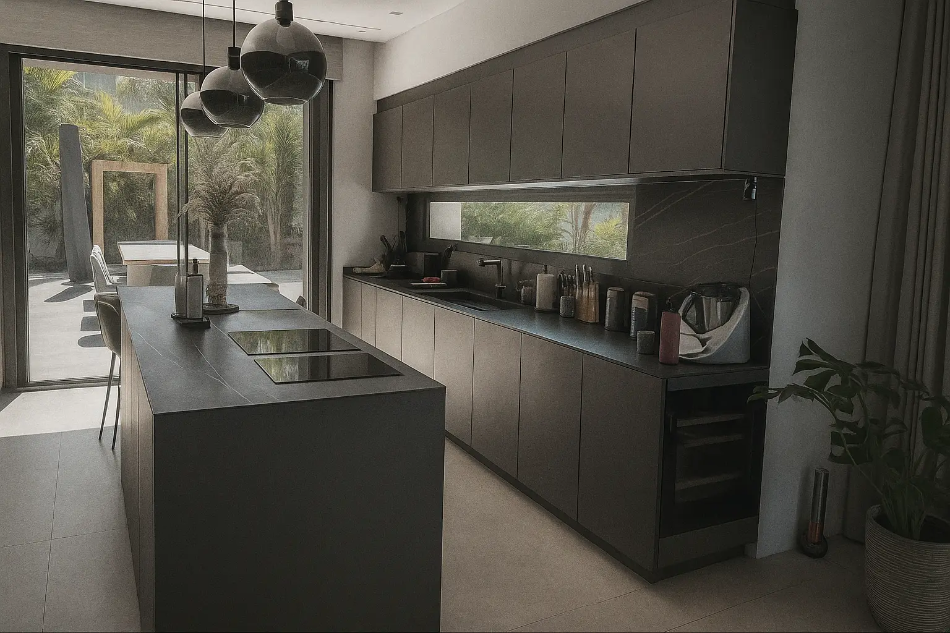
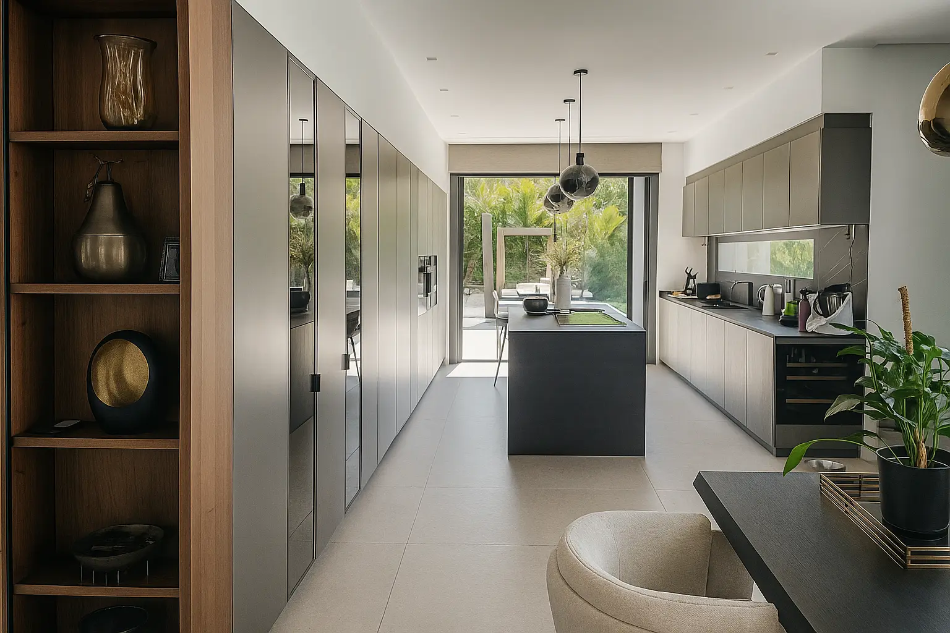
Contemporary kitchen open to the dining and living areas, where visual continuity and natural light define the space. The design focuses on sober volumes, balanced materials, and a central island that articulates daily use. A functional and serene proposal that naturally integrates the kitchen and living area, prioritizing order, comfort, and a connection with the outdoors.
Key features
• Open kitchen connected to the dining and living rooms.
• Central island as the functional axis of the space.
• Design based on order and visual continuity.
• LEICHT furniture with sober and timeless finishes.


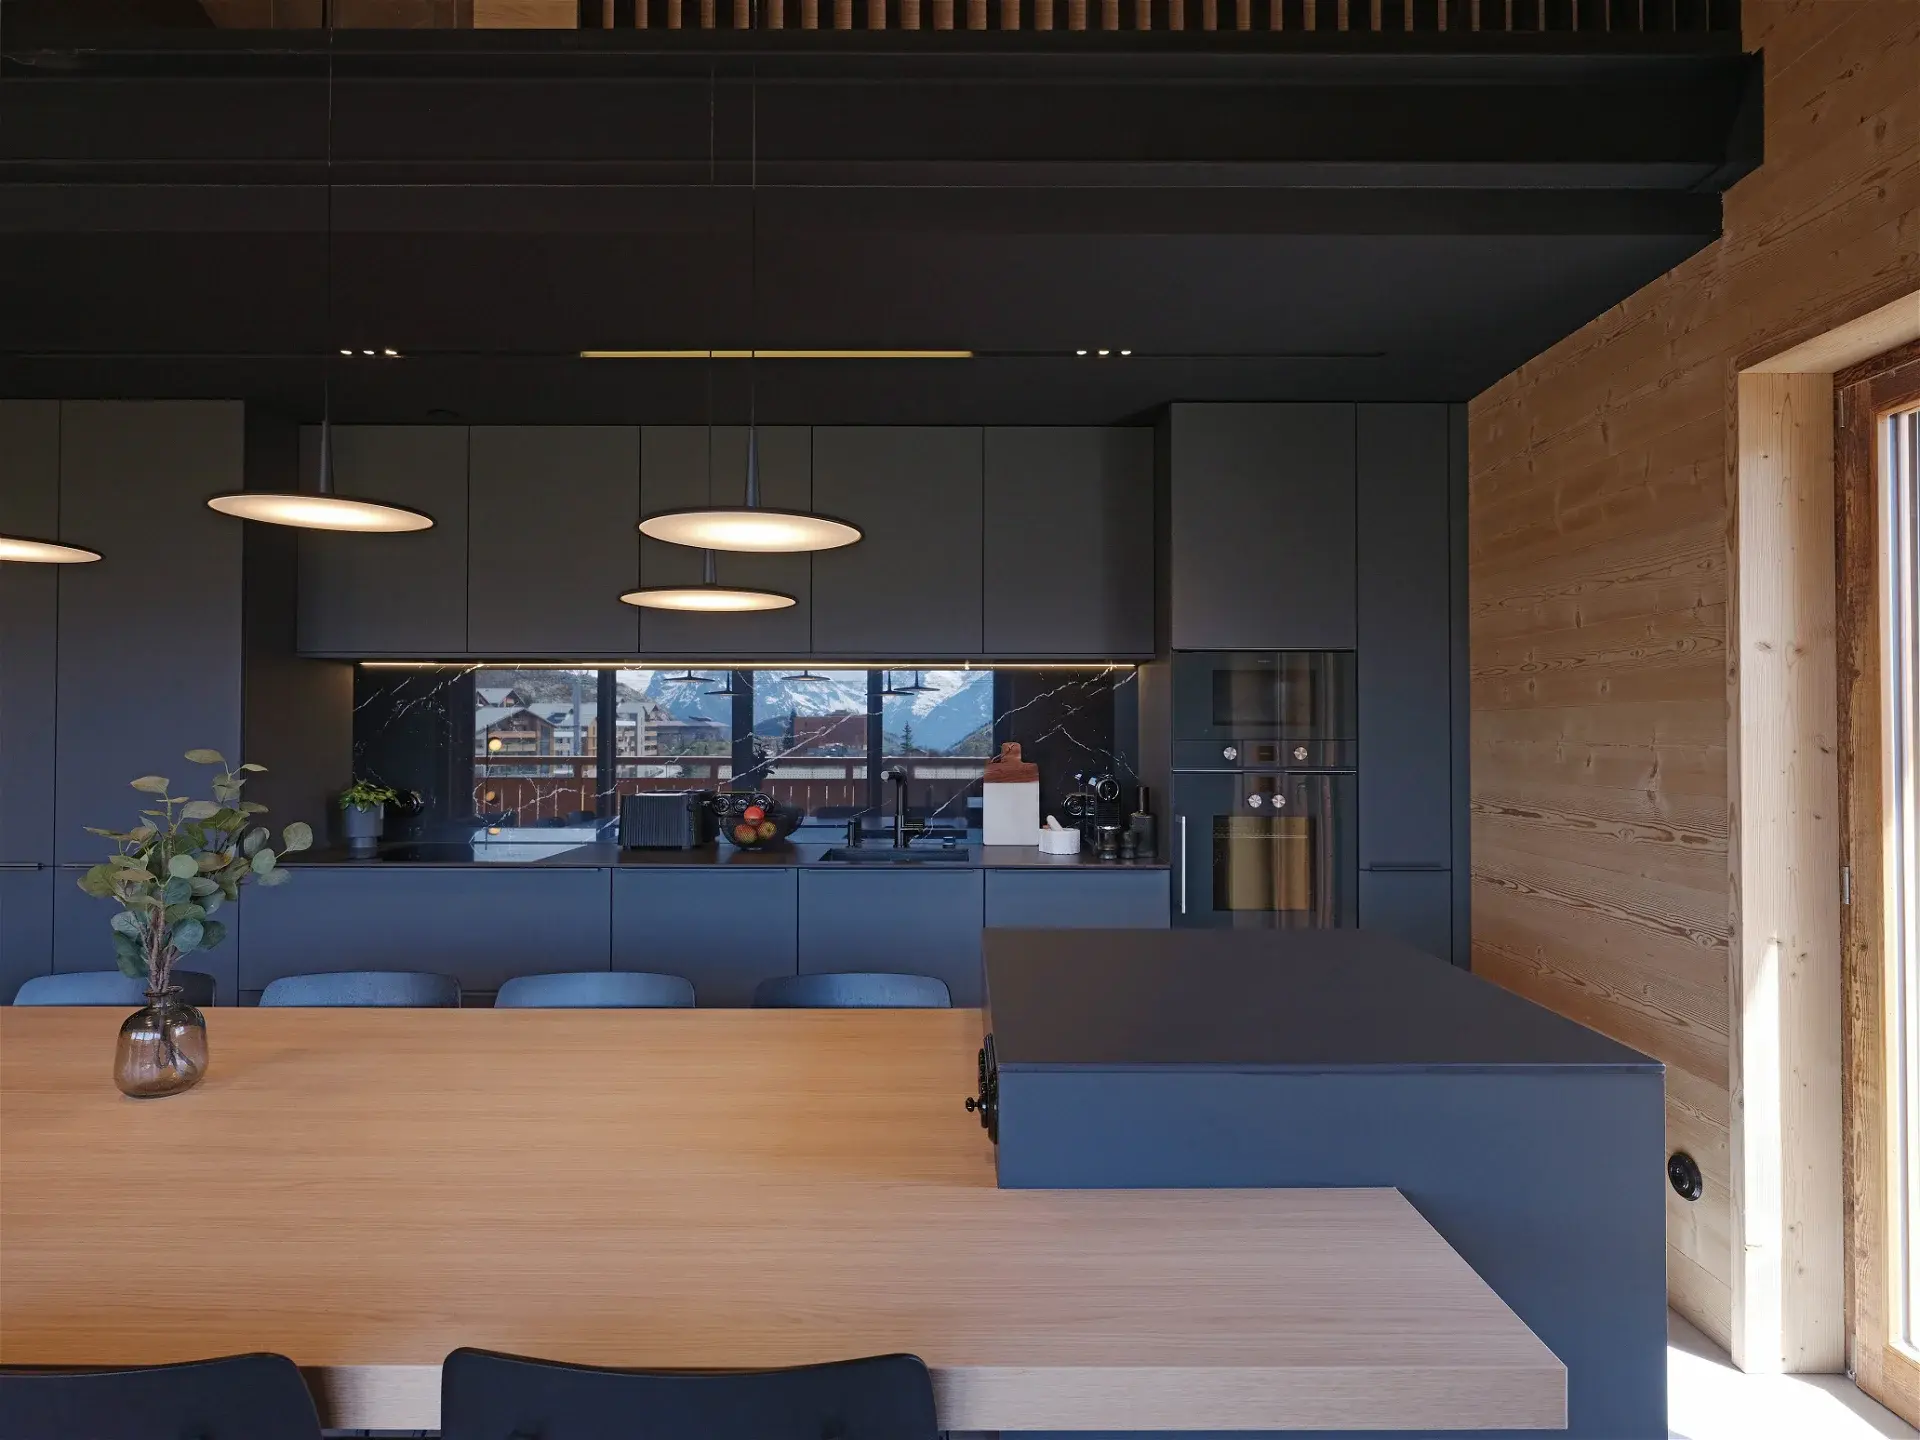
Orden esencial
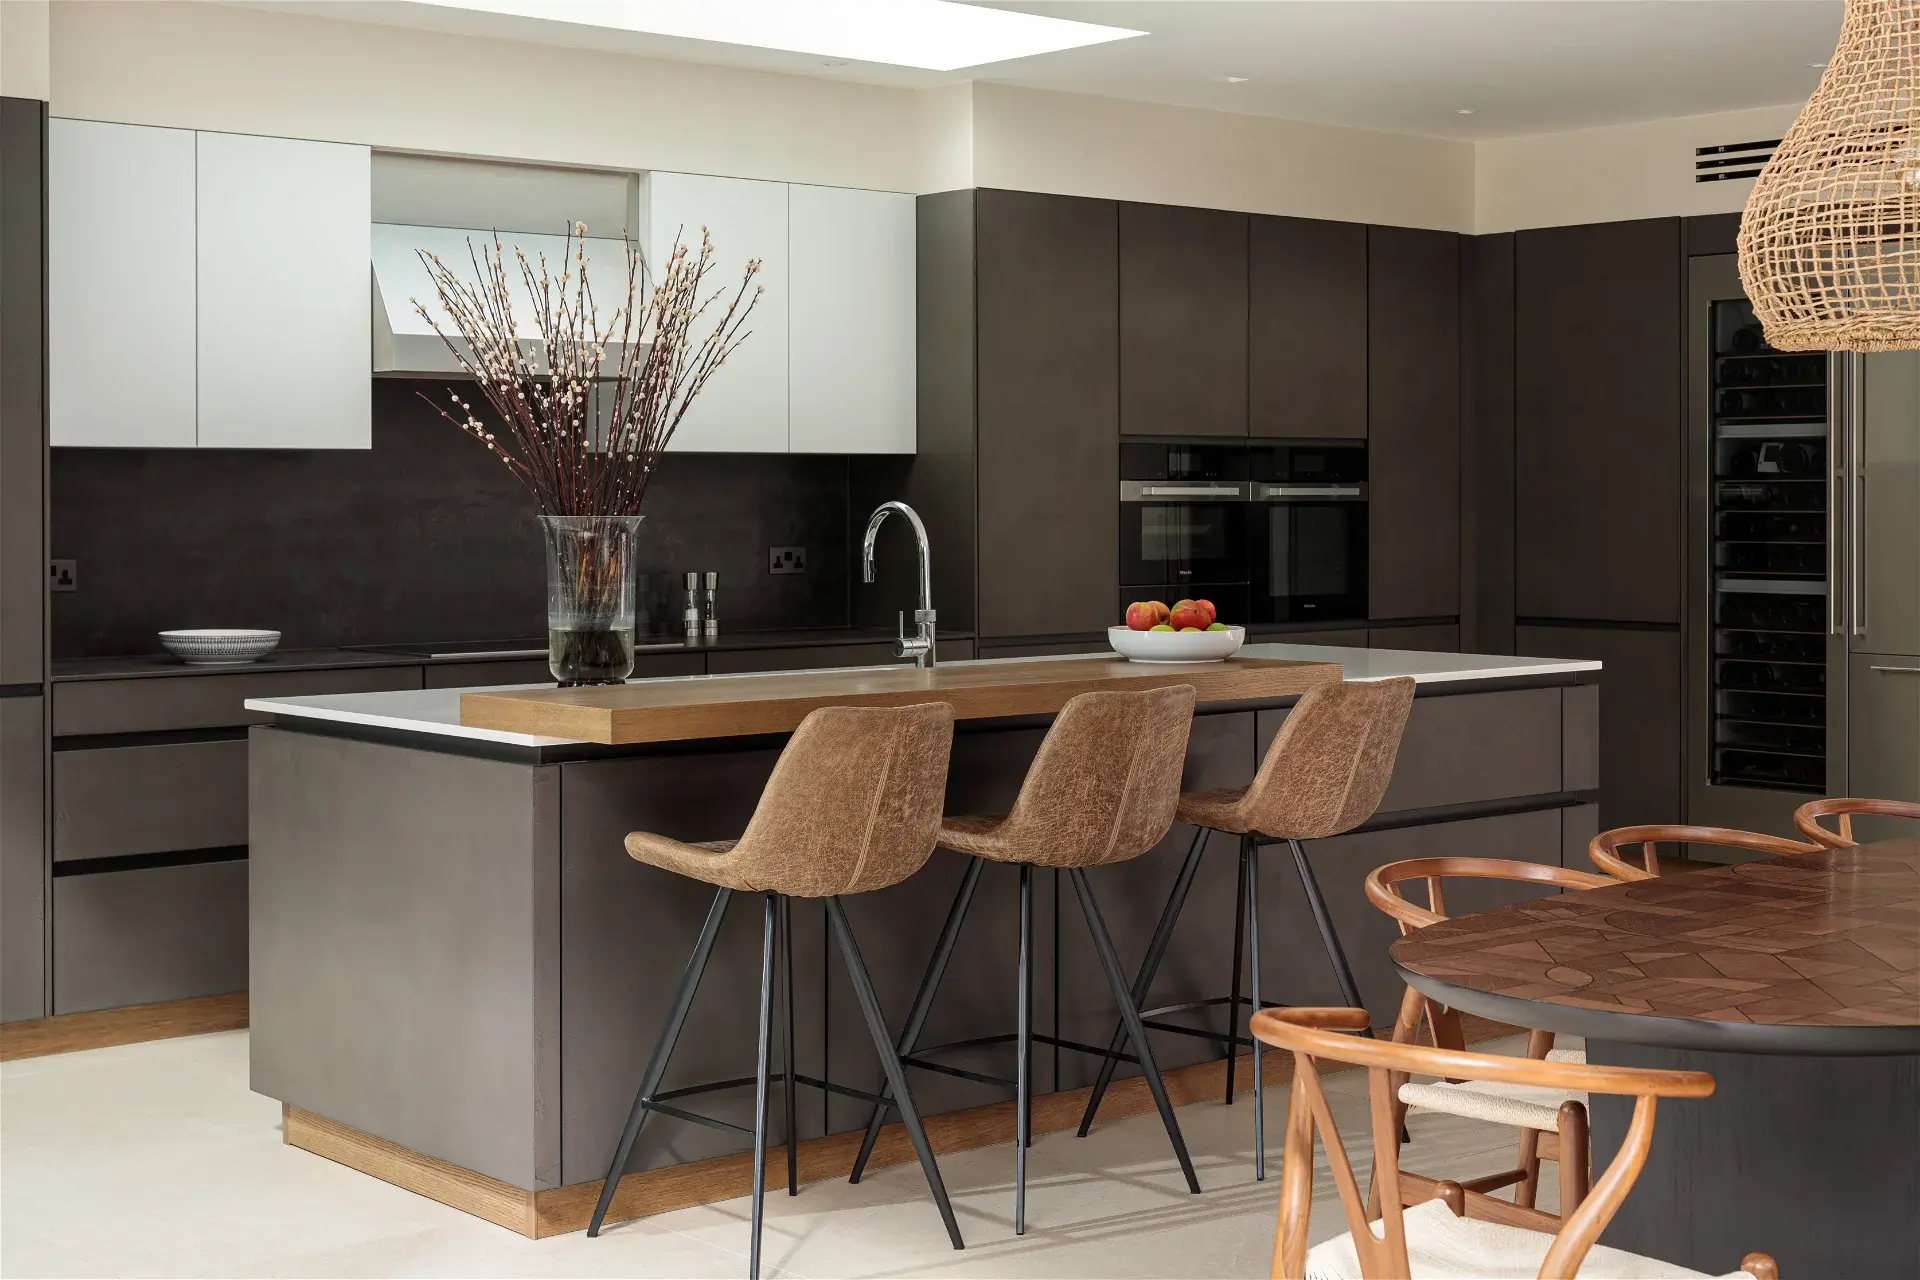

Kitchen conceived as a unique and continuous space, where order and spatial coherence define the project. The design is based on clean, well-aligned volumes, featuring a large workspace and a direct relationship with the dining and living areas. Dark tones provide depth and character, balanced by the warmth of wood and integrated lighting that reinforces the architectural reading of the whole. A project designed to enjoy the kitchen through functionality and formal clarity.
Key features
· Open kitchen connected to the dining and living rooms.
• Design based on order and spatial coherence.
• Clean and perfectly aligned volumes.
• Combination of dark tones with wood and integrated lighting.


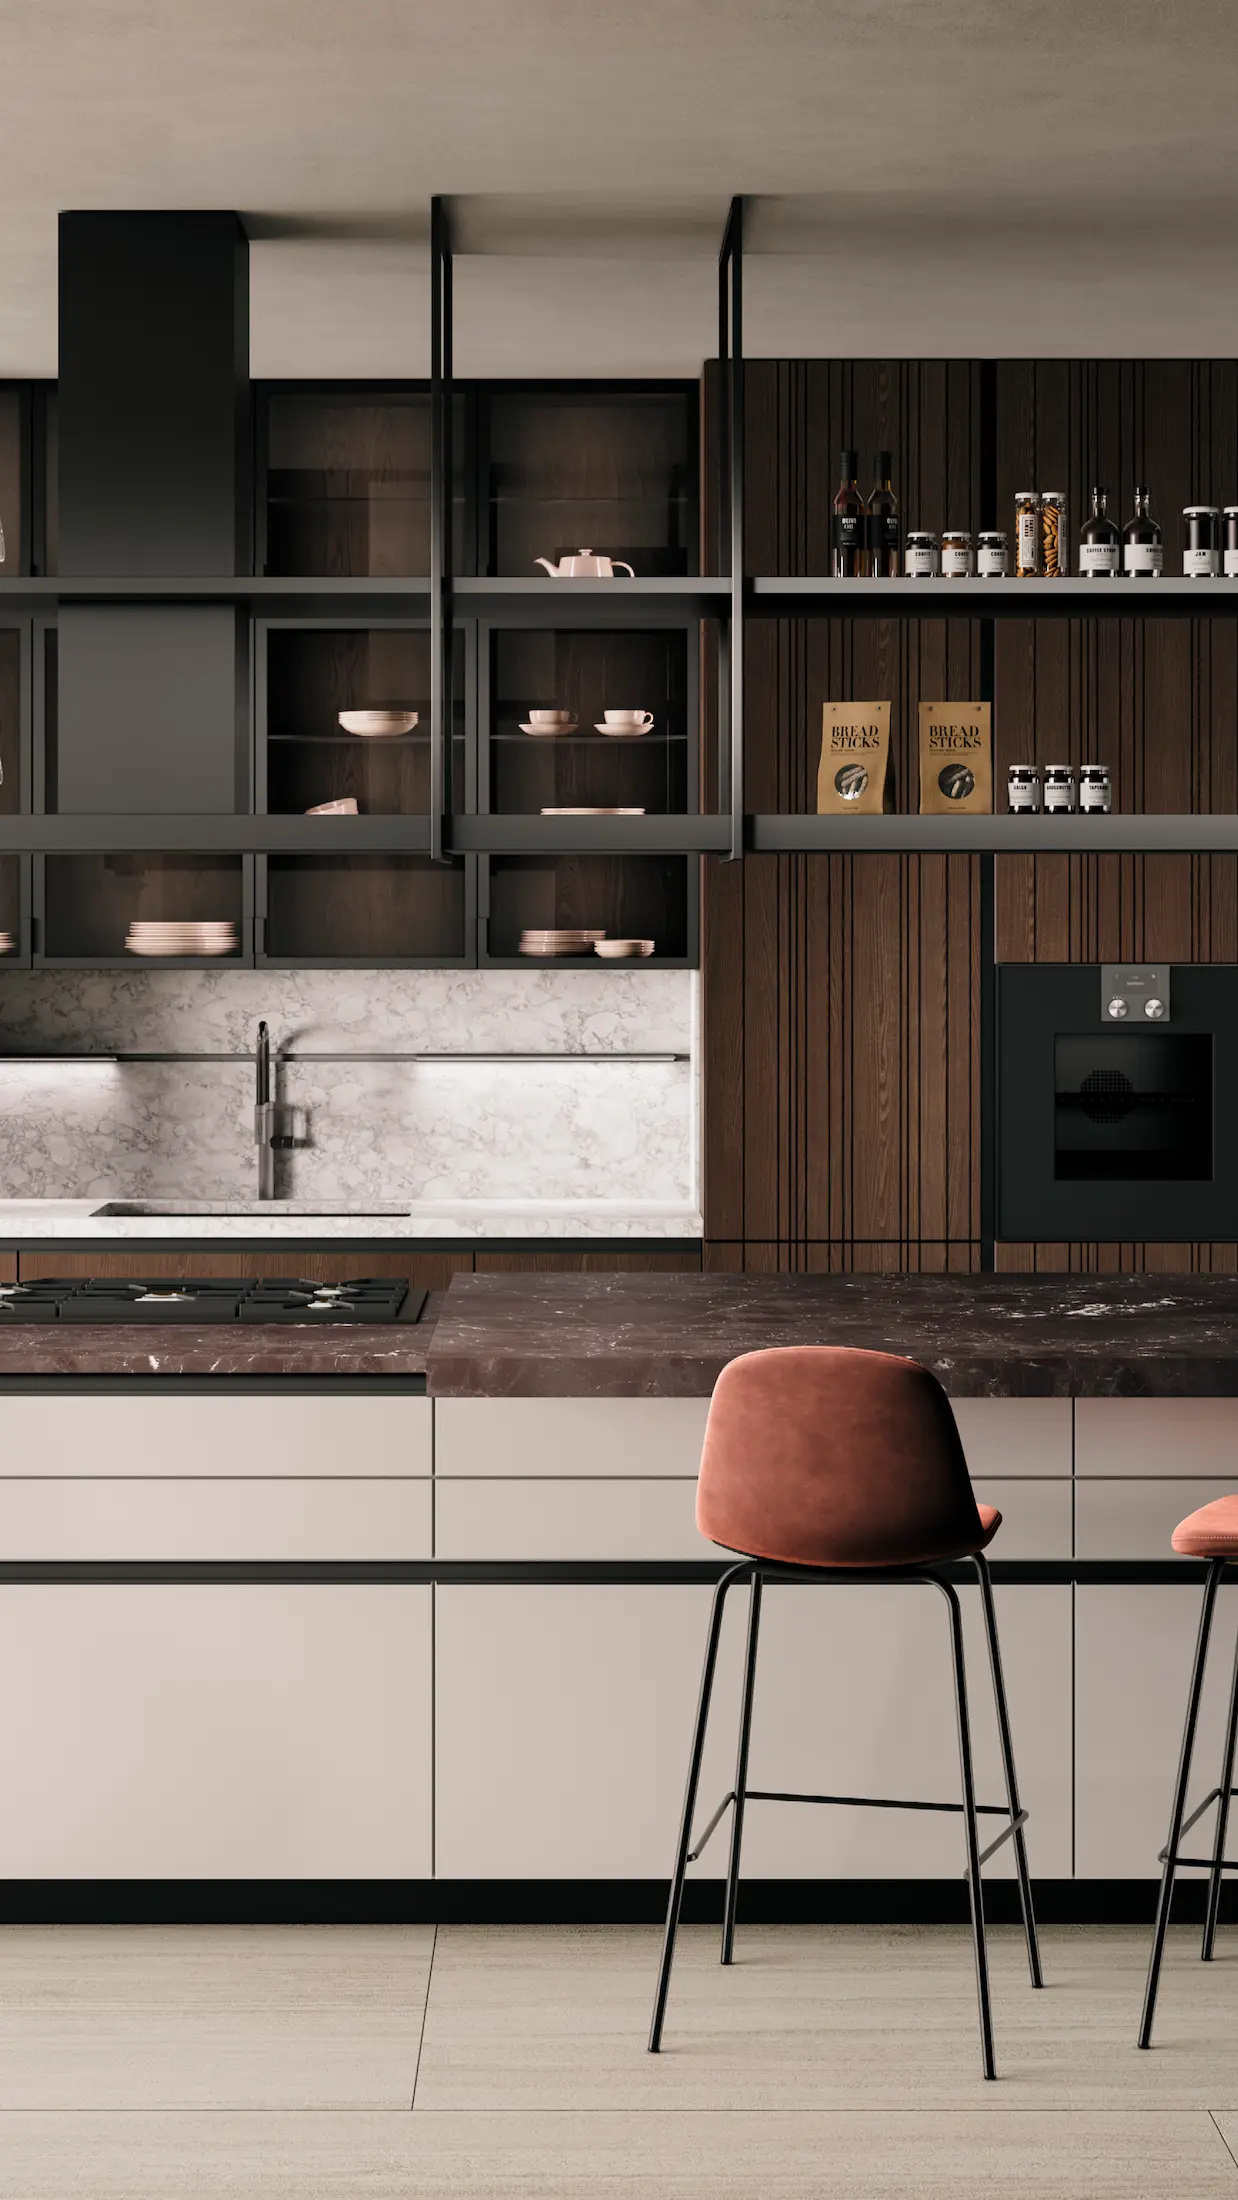
Trama vertical
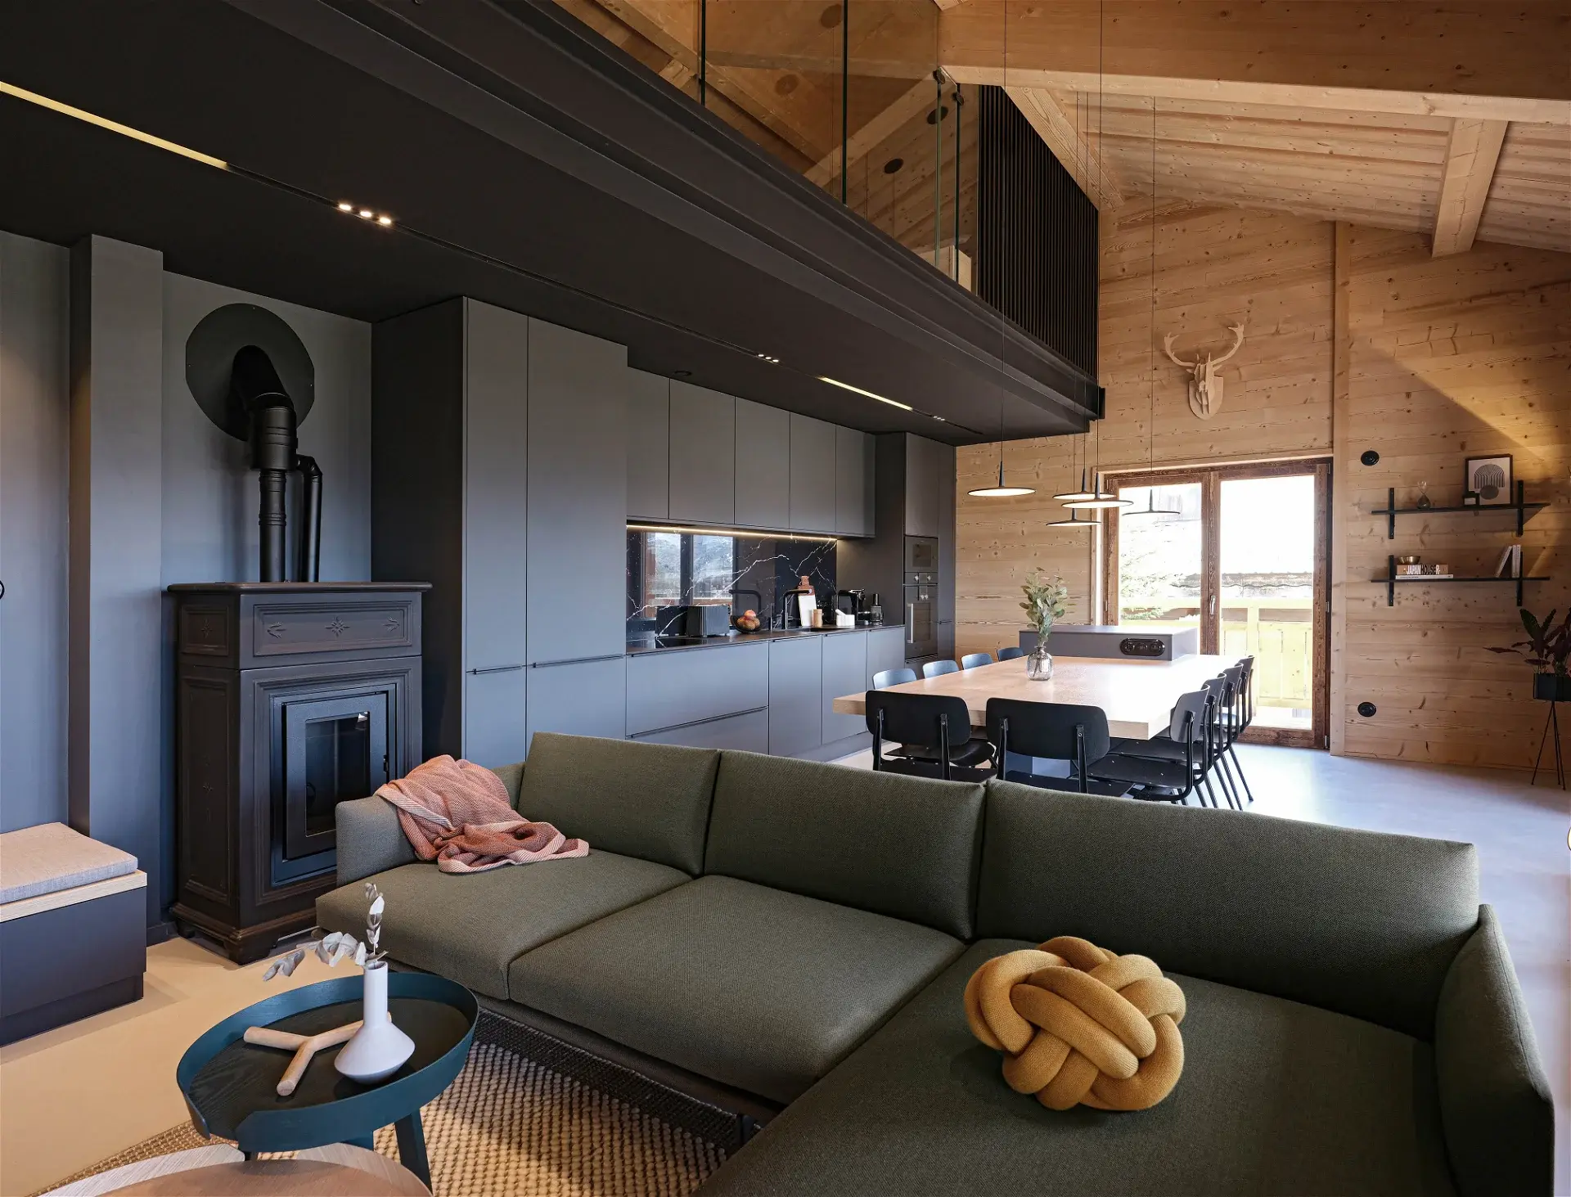
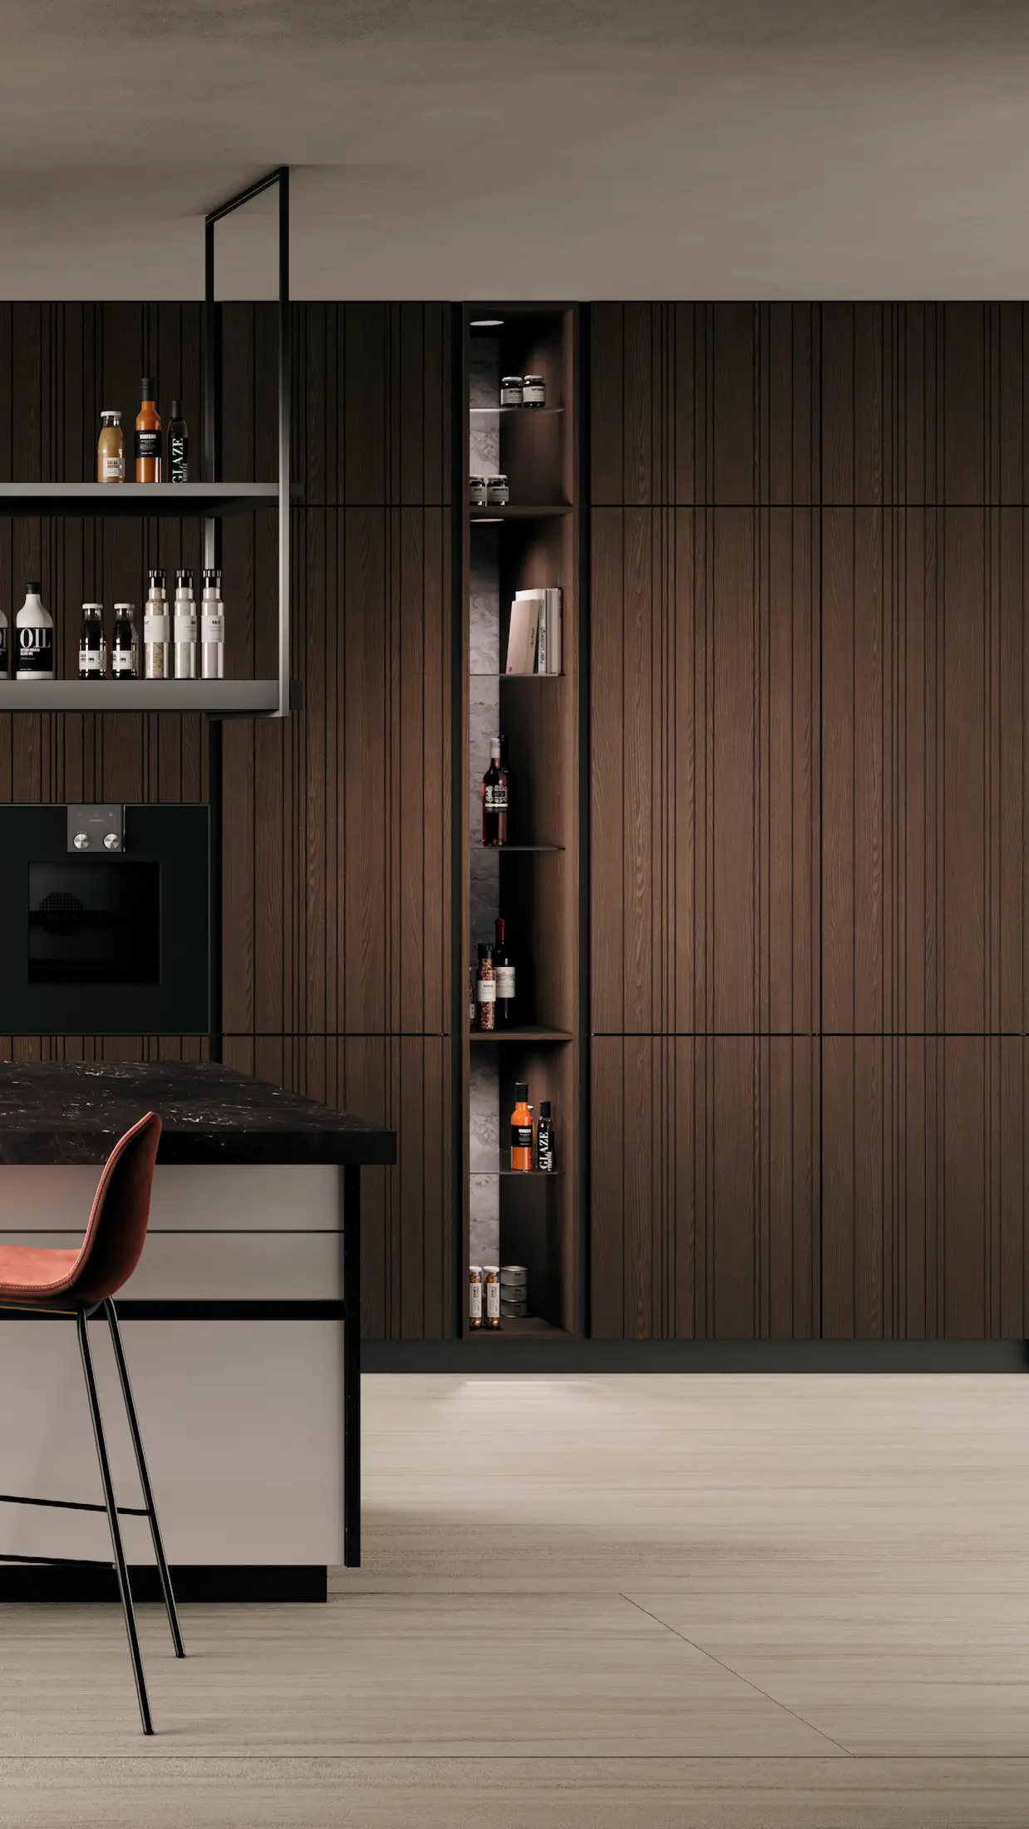
Leicht kitchen where vertical wood sets the rhythm of the space and defines a continuous architecture. The combination of dark fronts, suspended glass cabinets, and a stone countertop creates contrast and depth. A design that integrates hidden storage and open elements, balancing functionality and material expression in a sophisticated and contemporary ensemble.
Key features
• Leicht kitchen with fluted wood fronts.
• Continuous floor-to-ceiling wall composition.
• Suspended glass cabinets and shelving in a metallic structure.
• Contrast between dark stone and light-toned furniture.


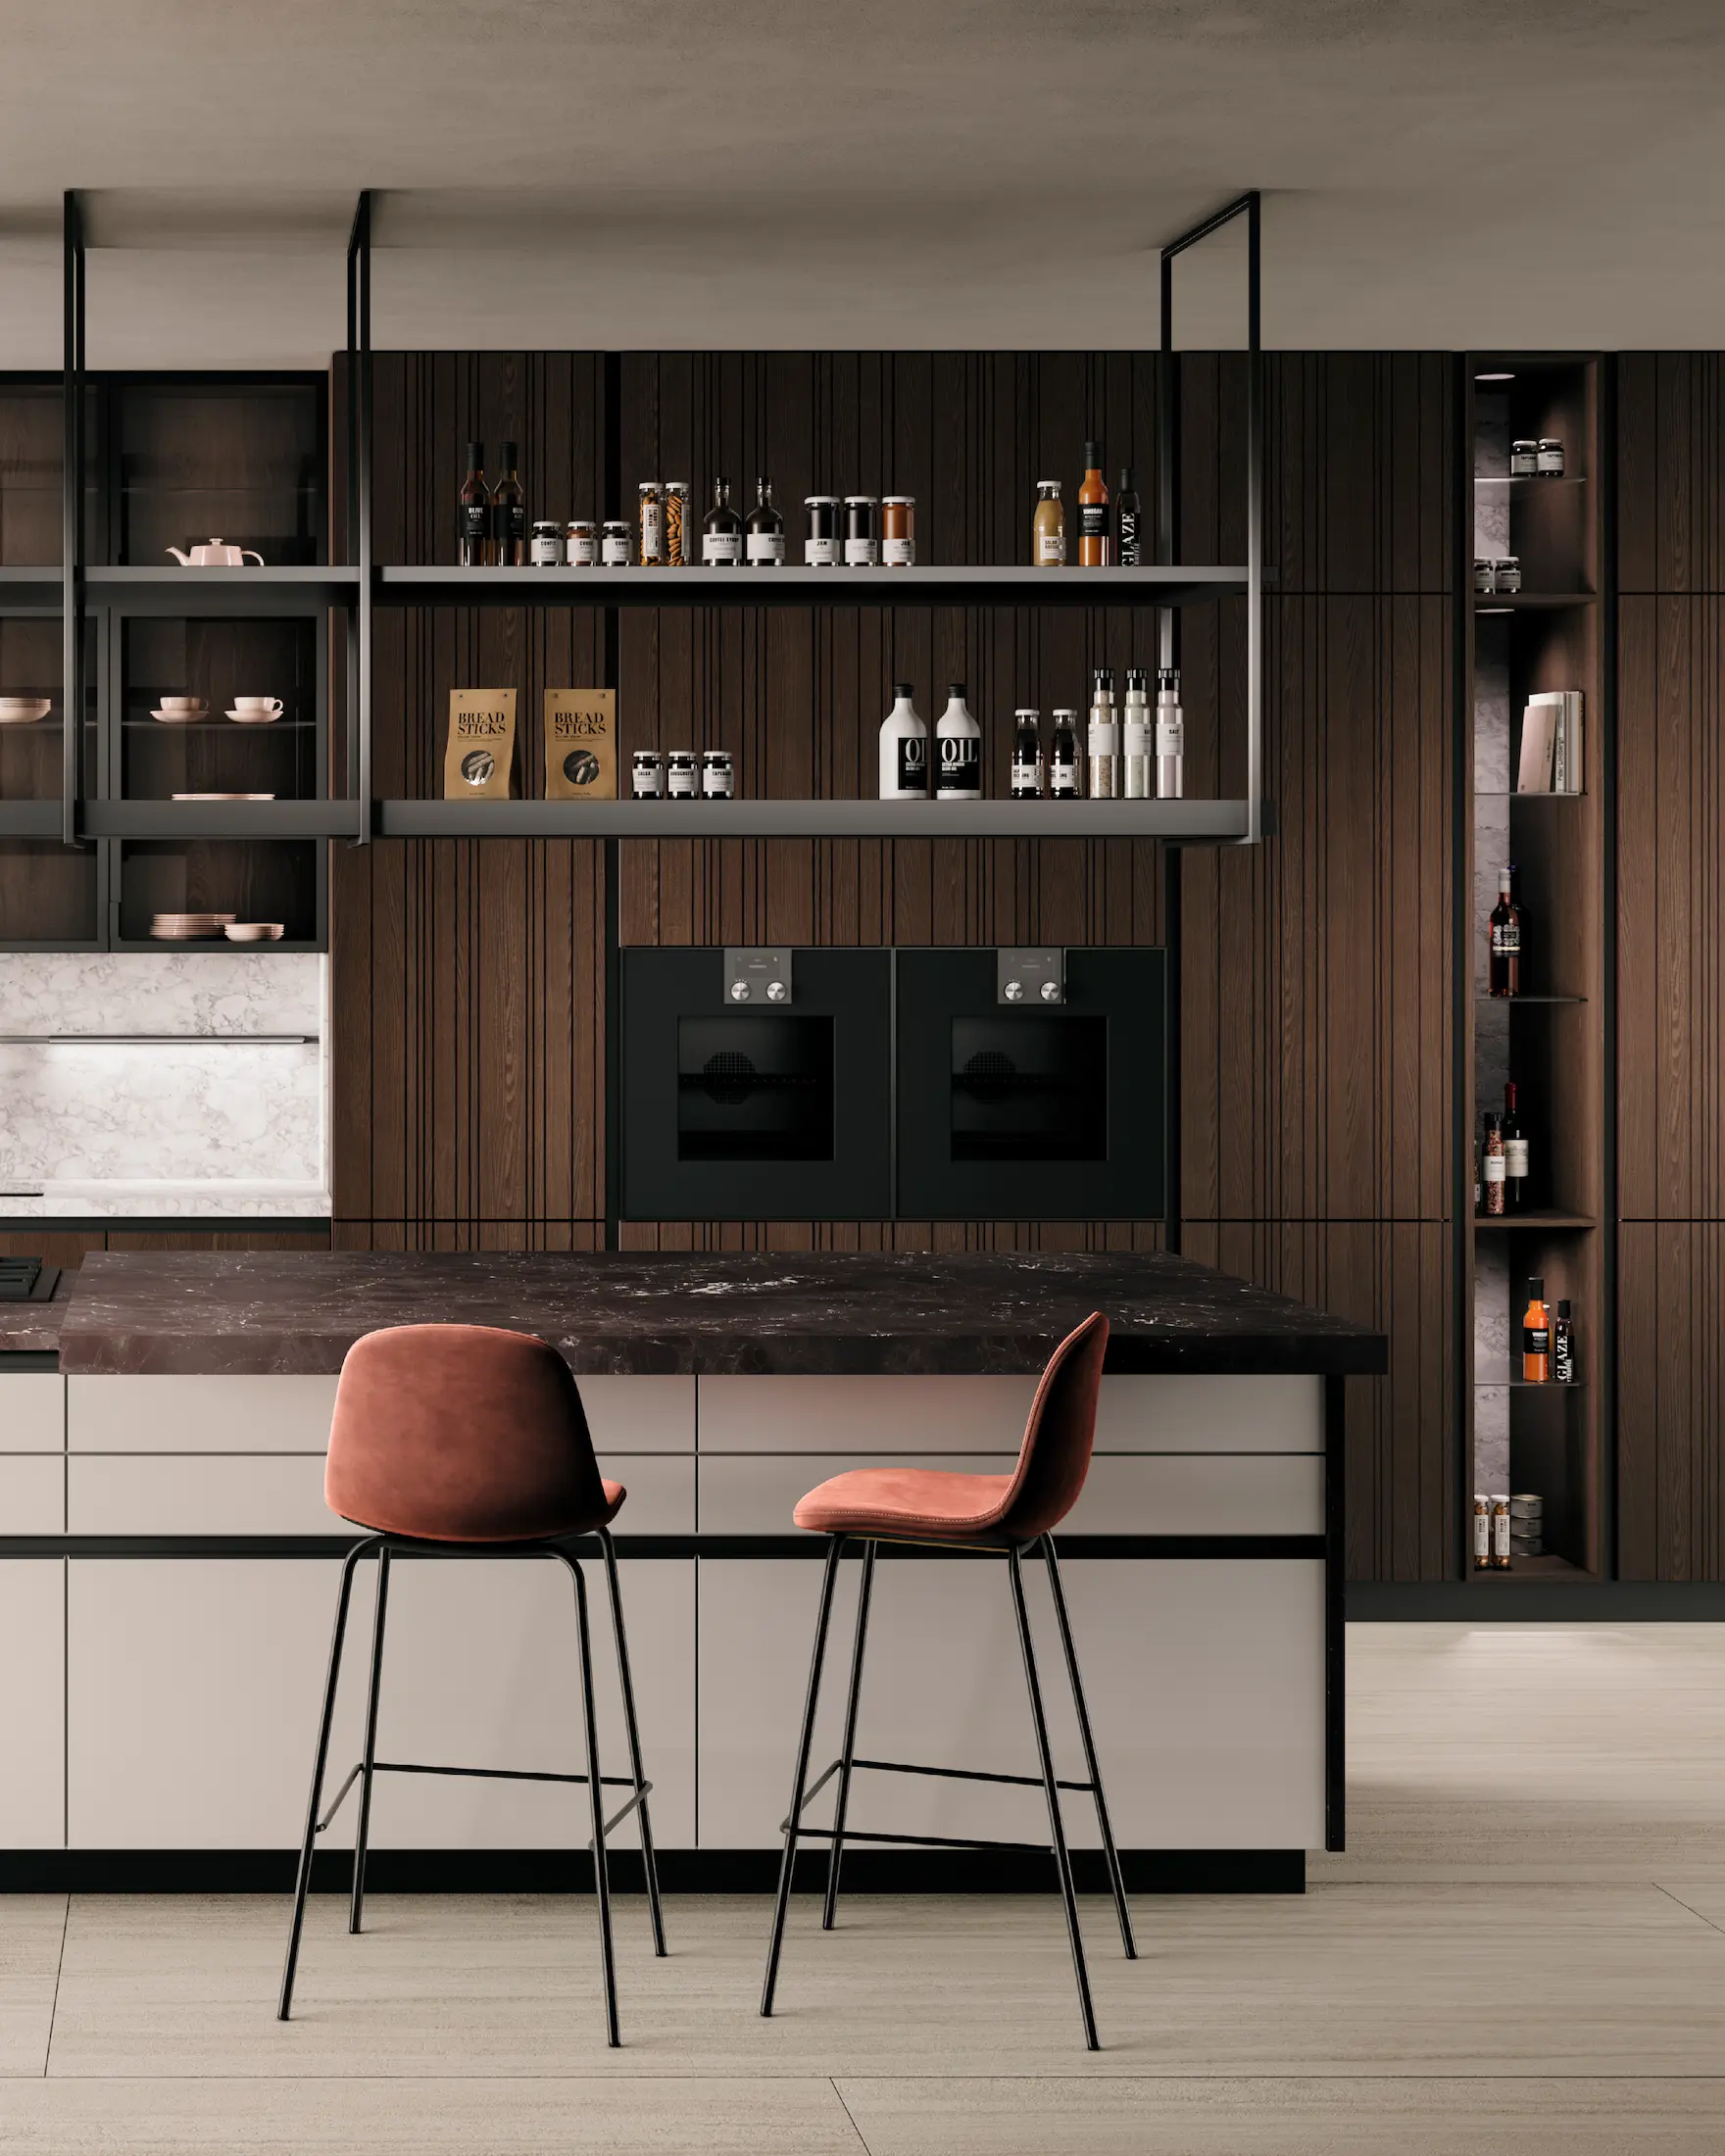
Ritmo vertical
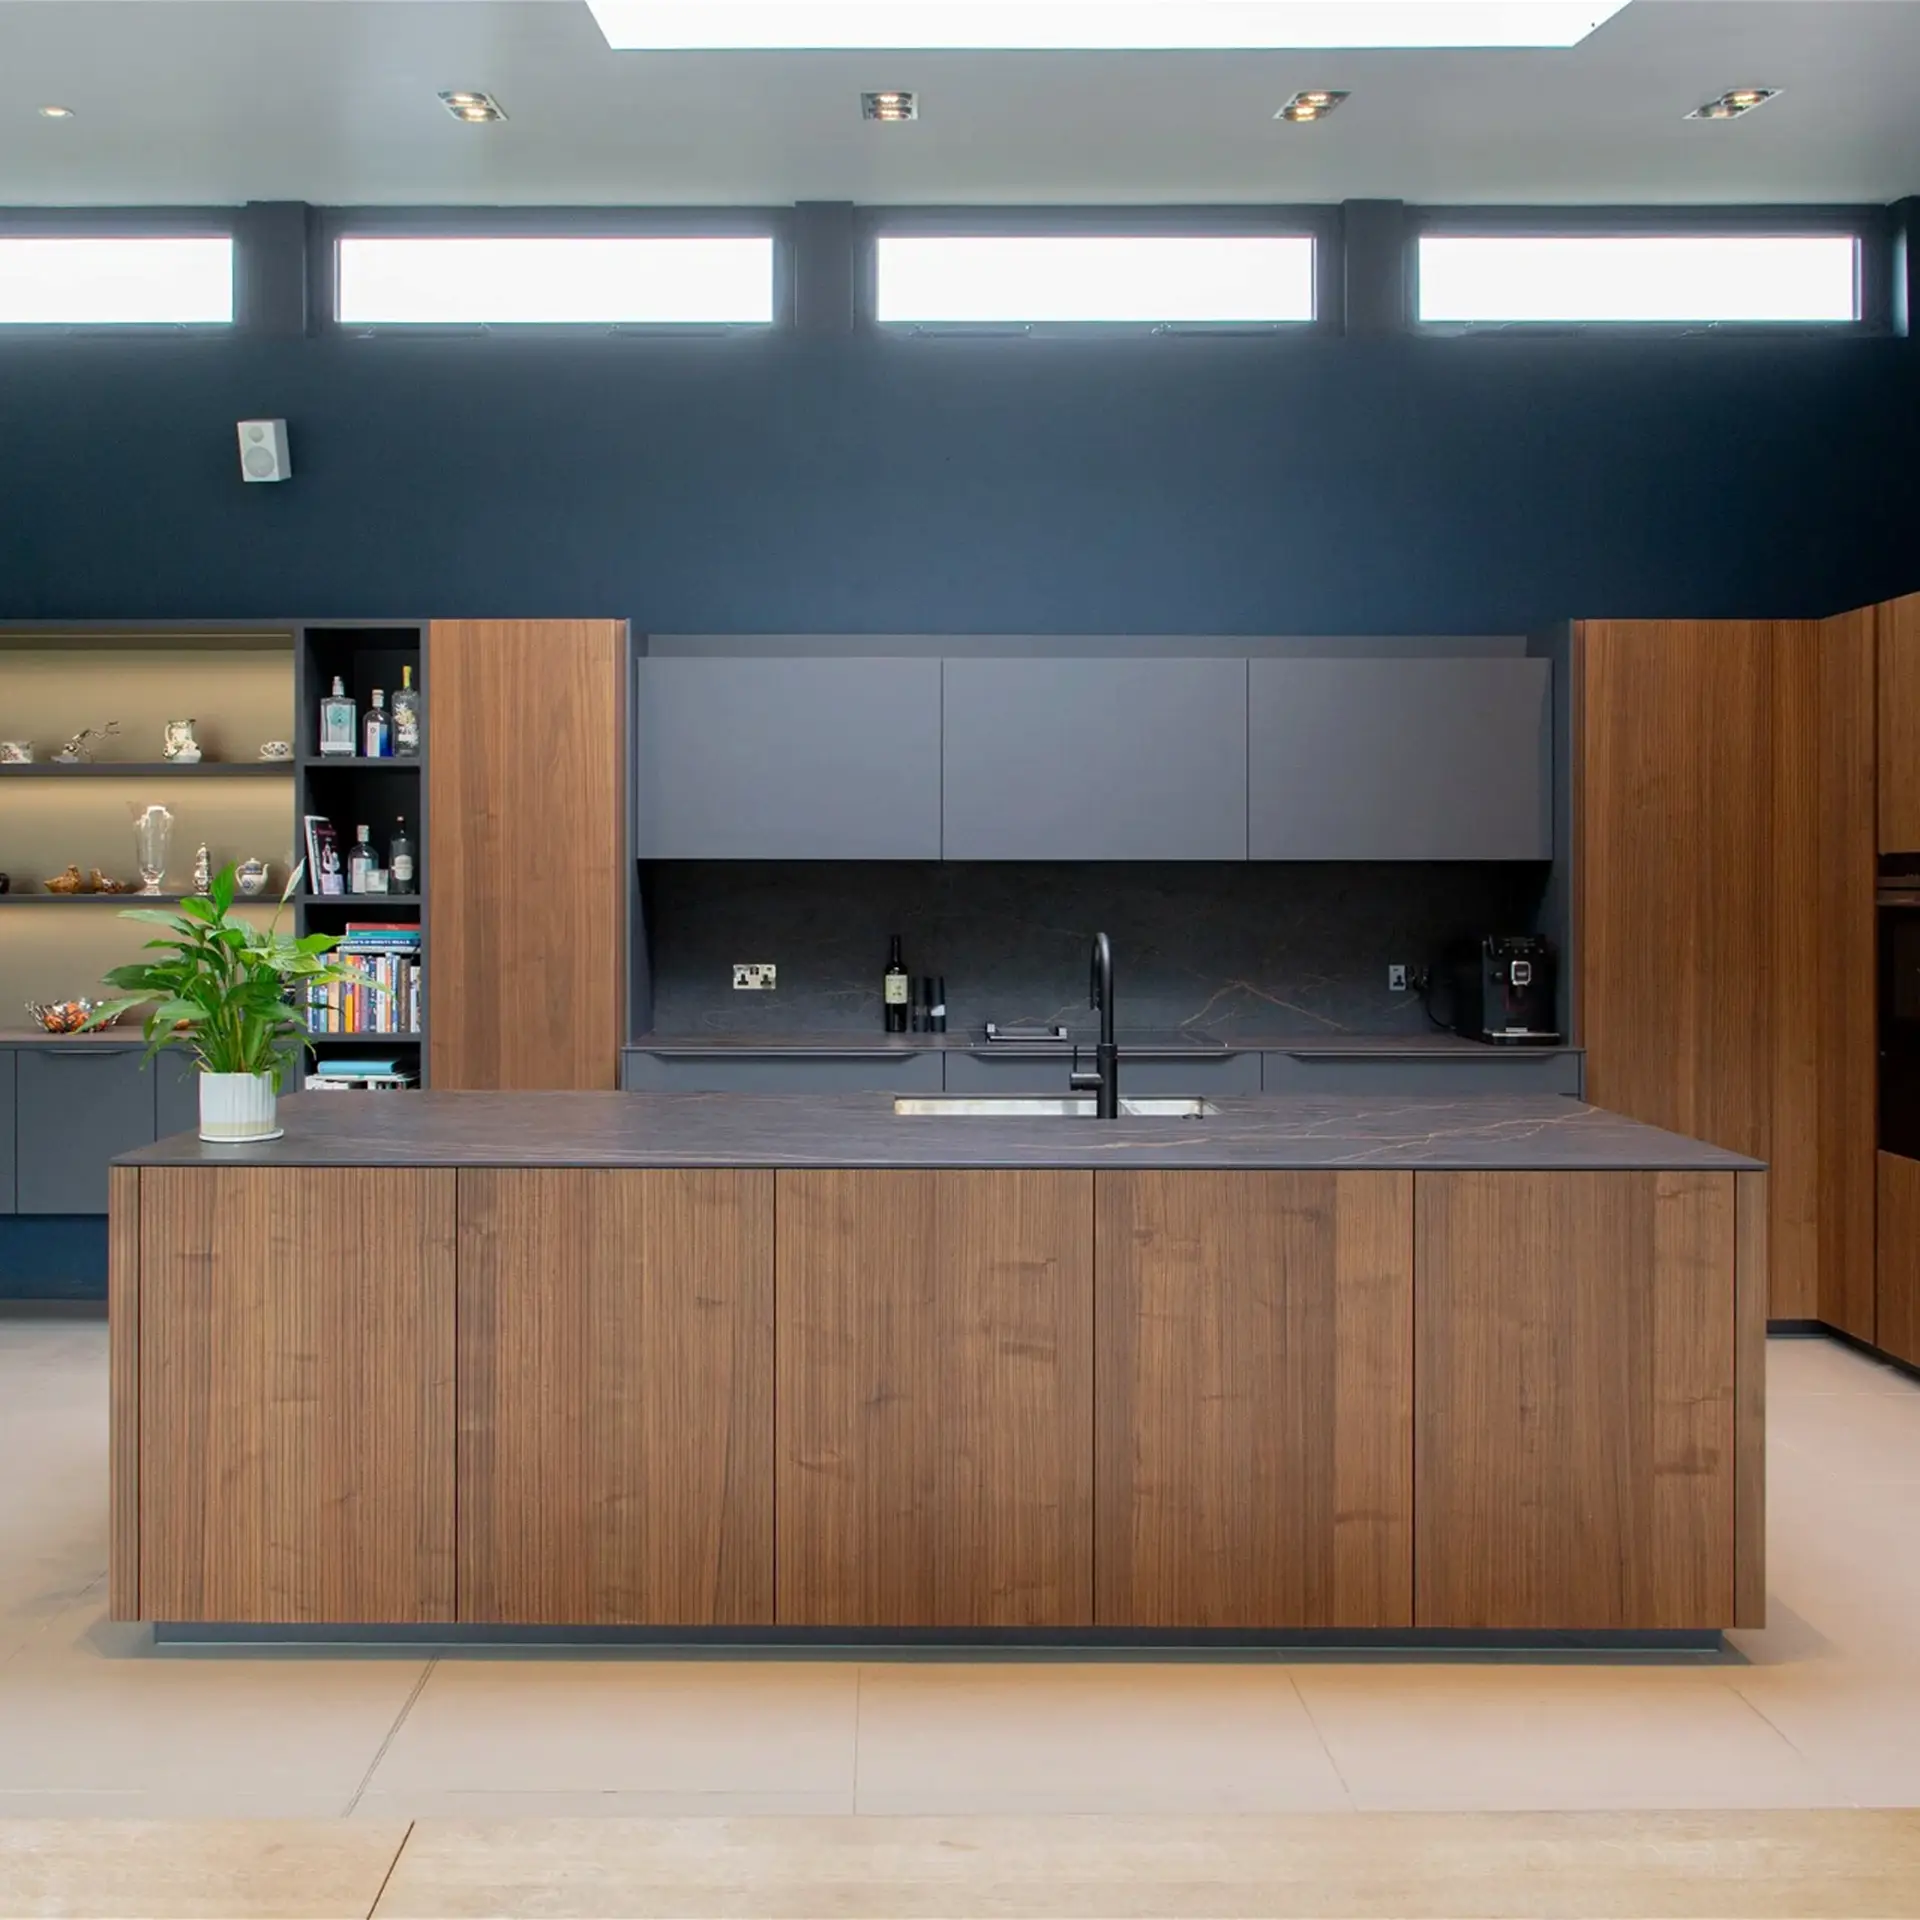
Kitchen with clean lines where the contrast between natural fluted wood and graphite-toned surfaces creates depth and character. The central island becomes the standout piece, combining functionality with an architectural presence. LEICHT furniture provides formal precision and compositional balance in a contemporary, sober, and carefully illuminated space.
Key features
• LEICHT furniture.
• Central island with a fluted wood finish.
• Contrast between natural wood and graphite tones.
• Integration of backlit open storage.
• Overhead lighting through a skylight.


Orden esencial
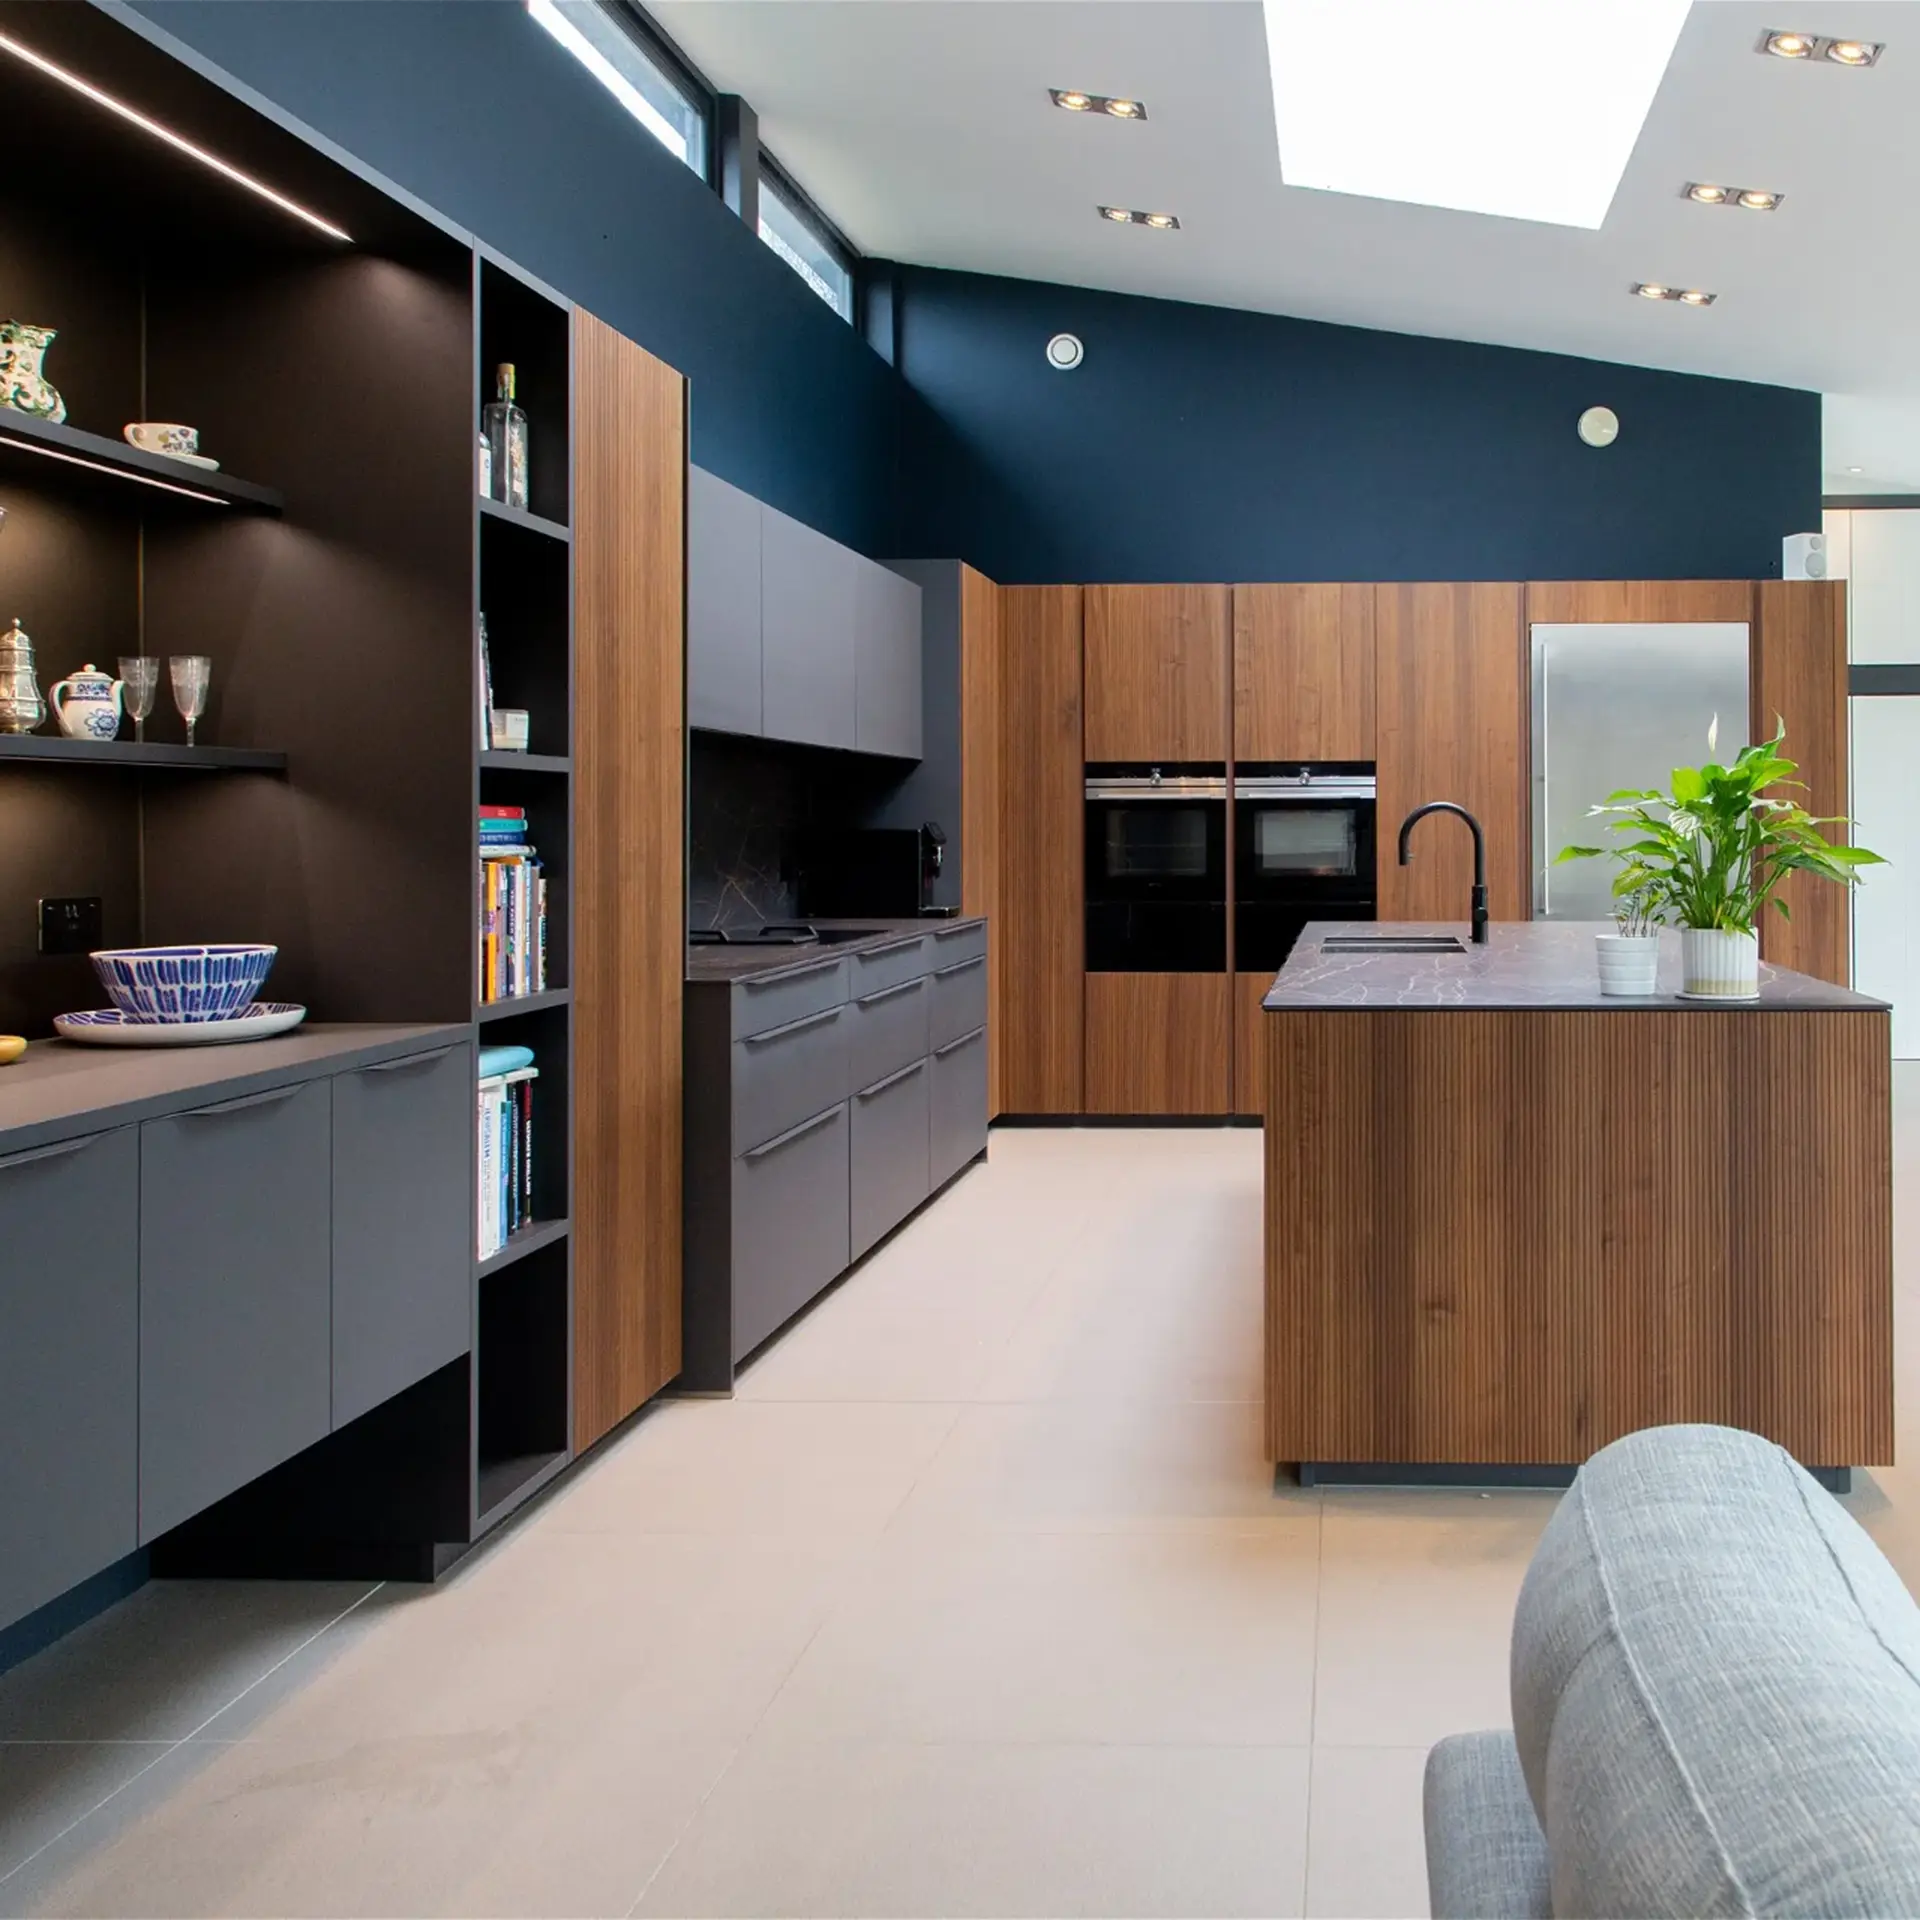
Kitchen with pure lines and a clear architectural language, where order and spatial continuity define the overall project. The design integrates large storage volumes, a prominent central island, and a careful combination of dark tones and wood. Natural light, filtered from upper planes, reinforces the sense of balance and serenity in a space designed for daily use without compromising on aesthetics.
Key features
• Open layout with a central island as the functional axis.
• Large storage capacity integrated into expansive fronts.
• LEICHT furniture in dark tones combined with wood.
• Porcelain countertops and clean design without superfluous elements.